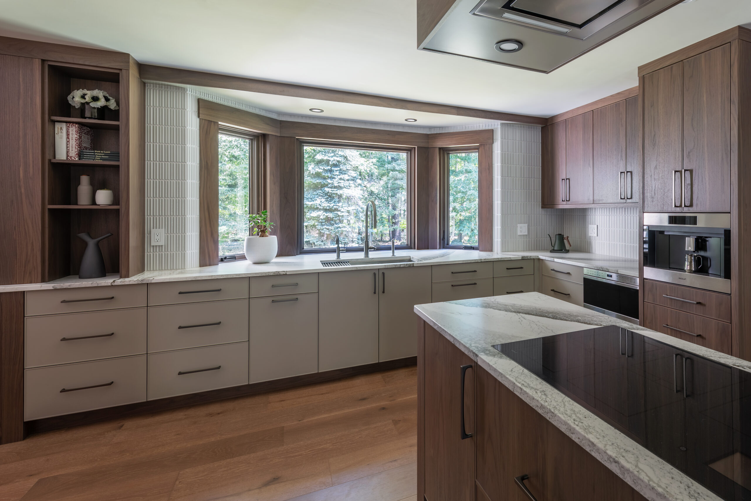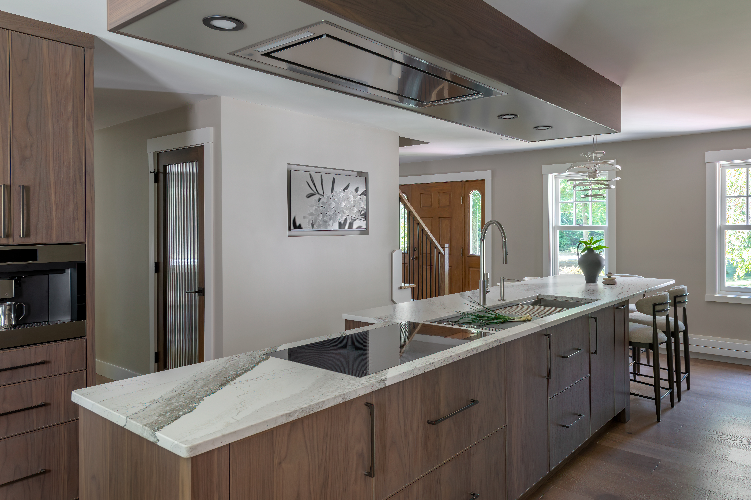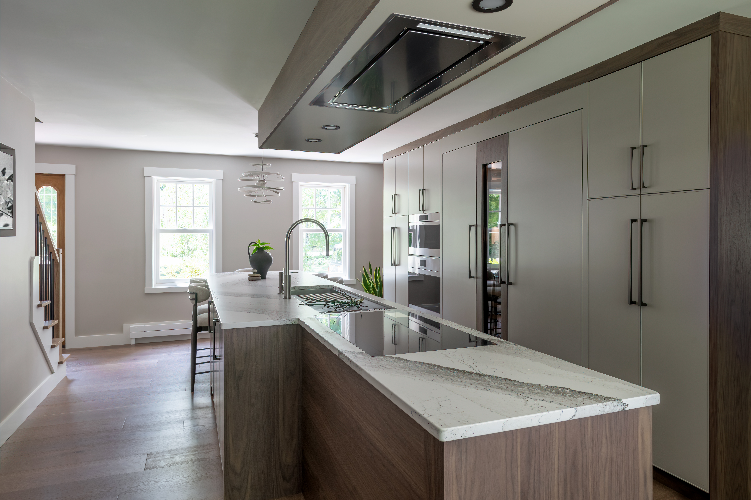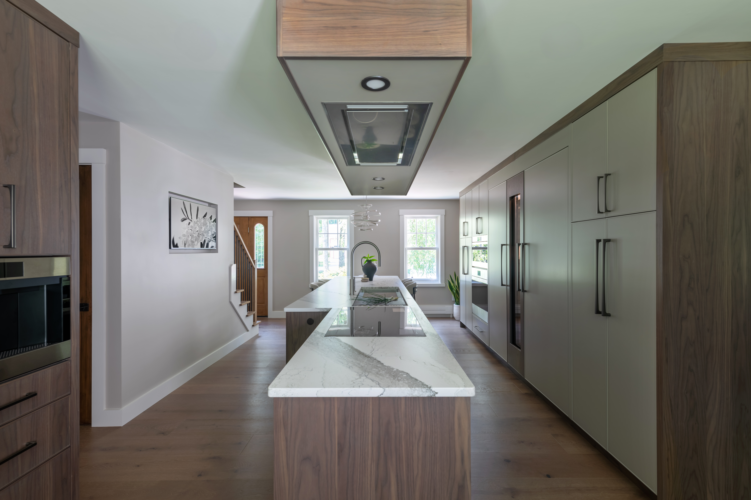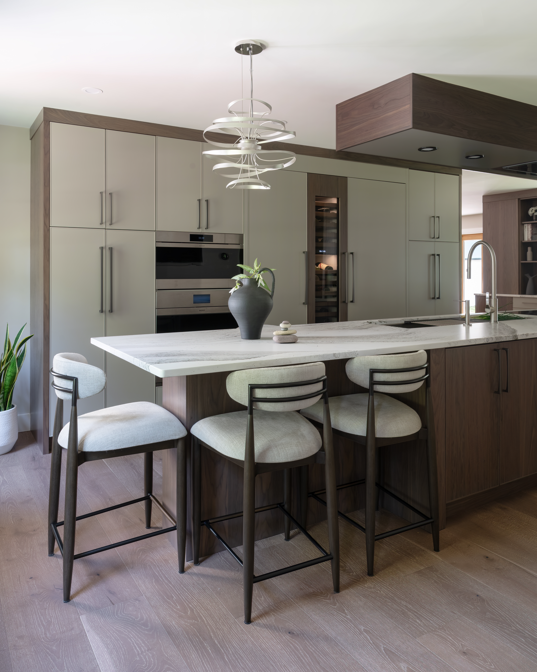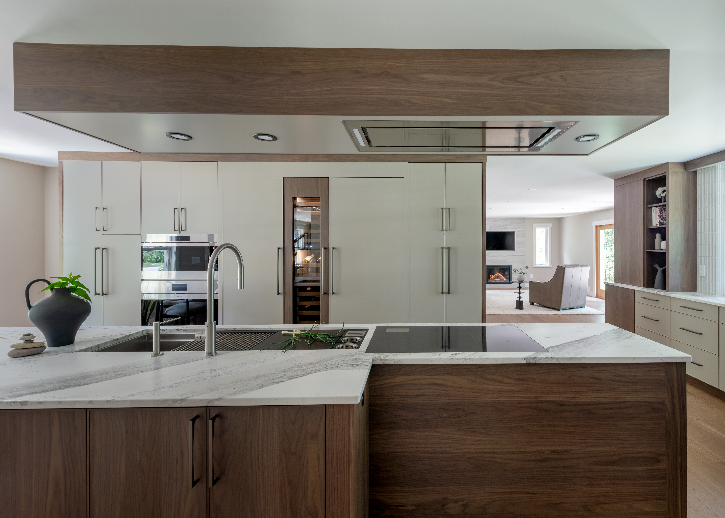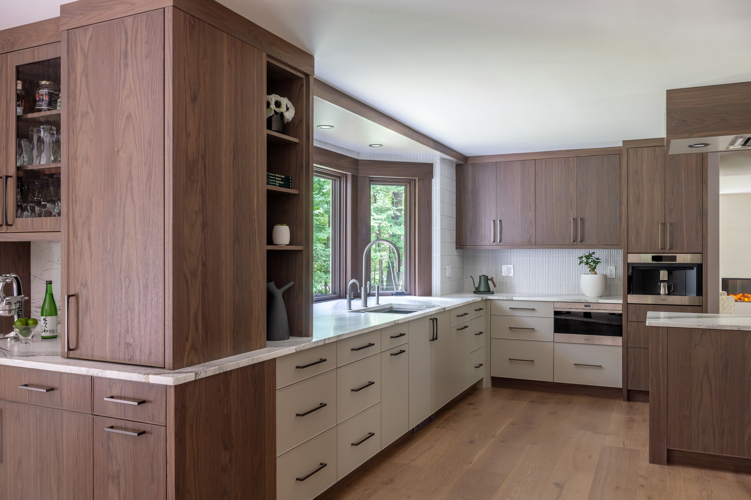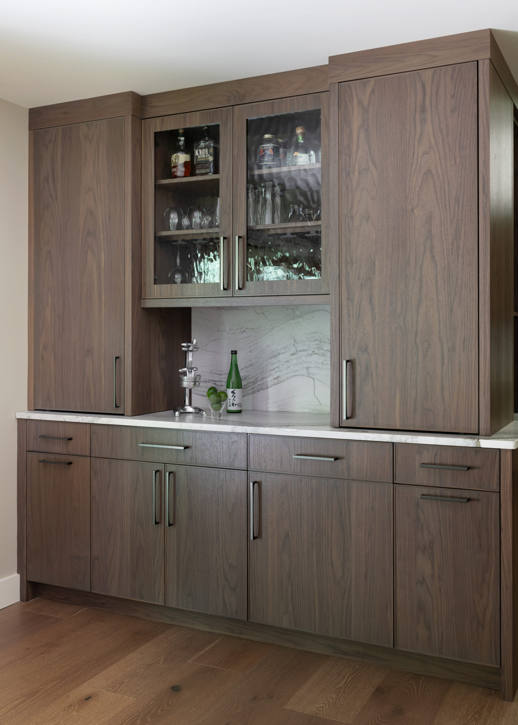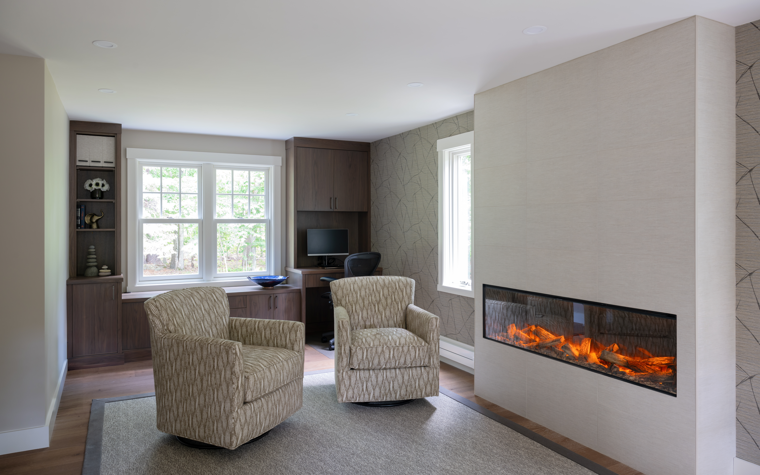

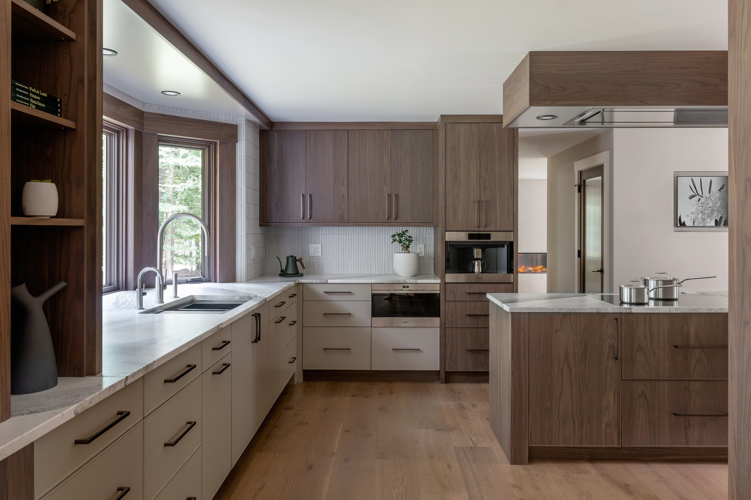

Ensō is a full first floor renovation shaped by minimalism and Japandi design. Restraint does the heavy lifting here. Harmoni cabinetry in Walnut Ashe and a custom Mega Greige paint carries through the kitchen, powder room, laundry, and both living spaces. Each room holds its own and still reads as part of the whole. In the kitchen, a walnut canopy drops from the ceiling over the island and hides the hood inside it. A Wolf induction cooktop sits flush in polished counters beside a 5′ Galley Workstation. Greige panels conceal the Sub-Zero refrigerator and freezer columns. Slender vertical tile in soft silver catches the light from the window over the sink, and the built-in coffee maker sits at eye level in a walnut tower.
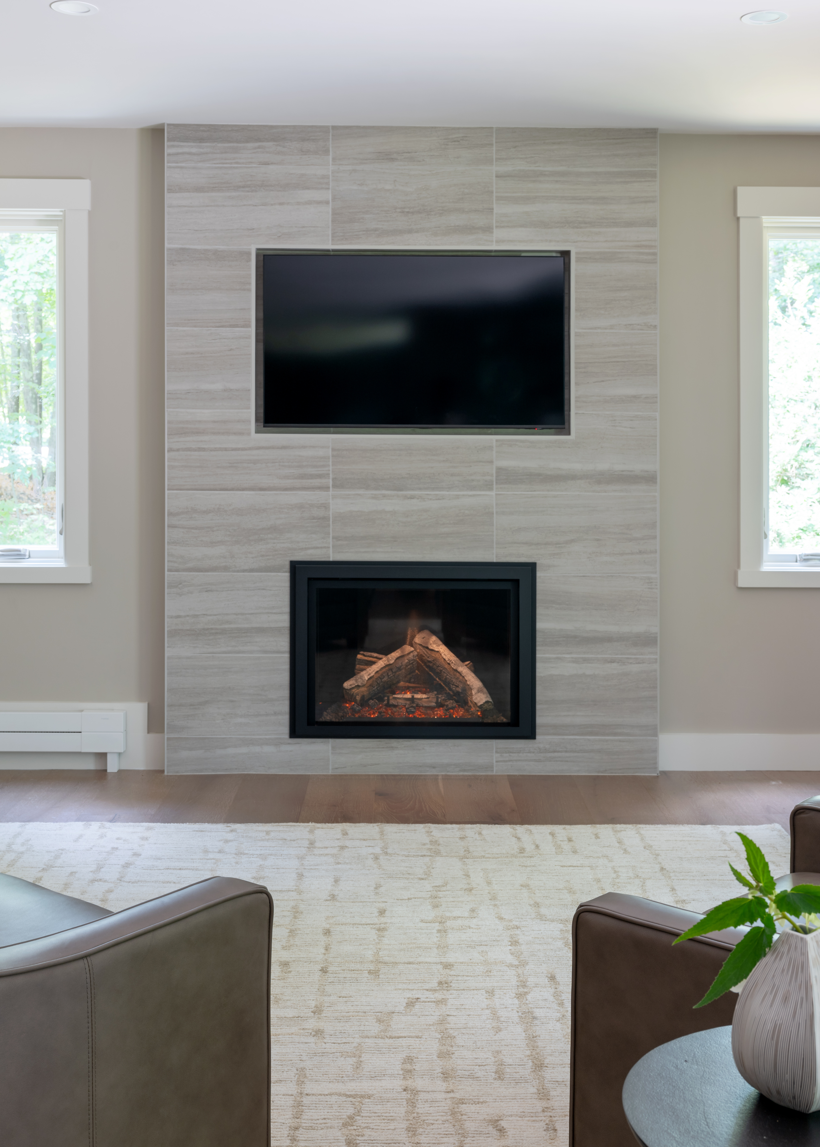
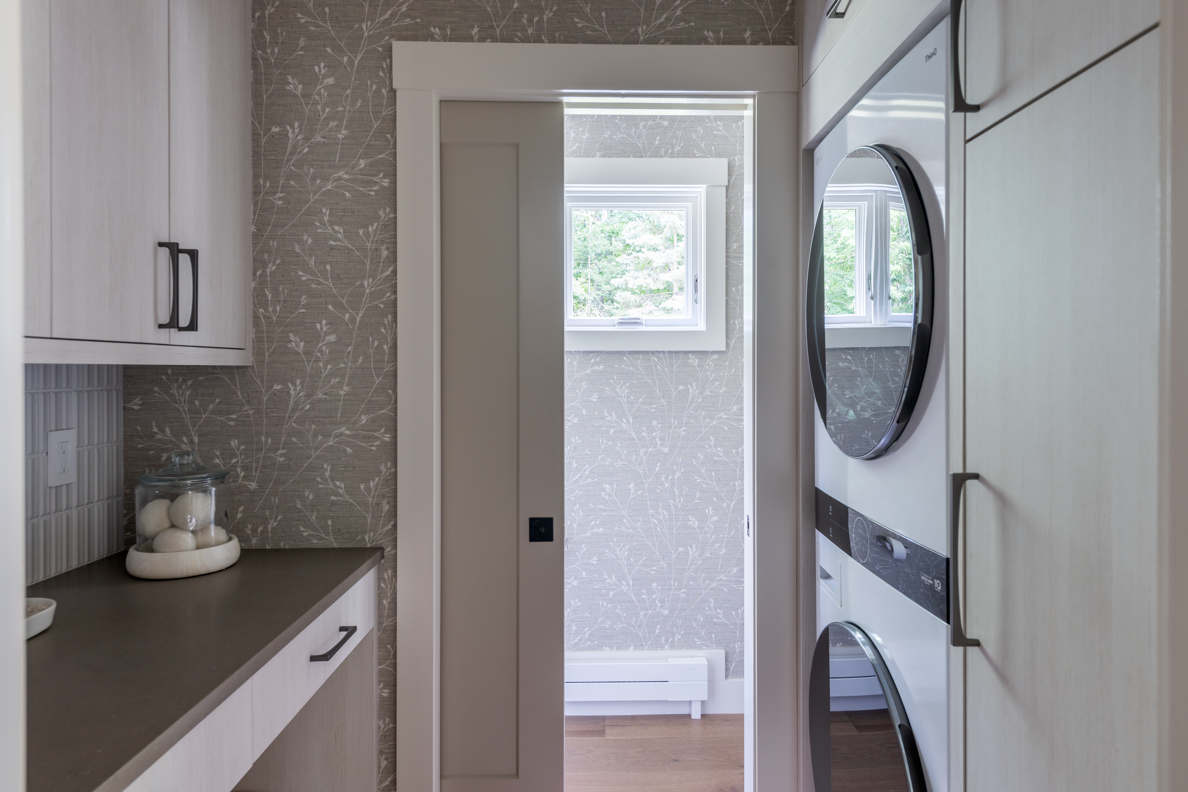
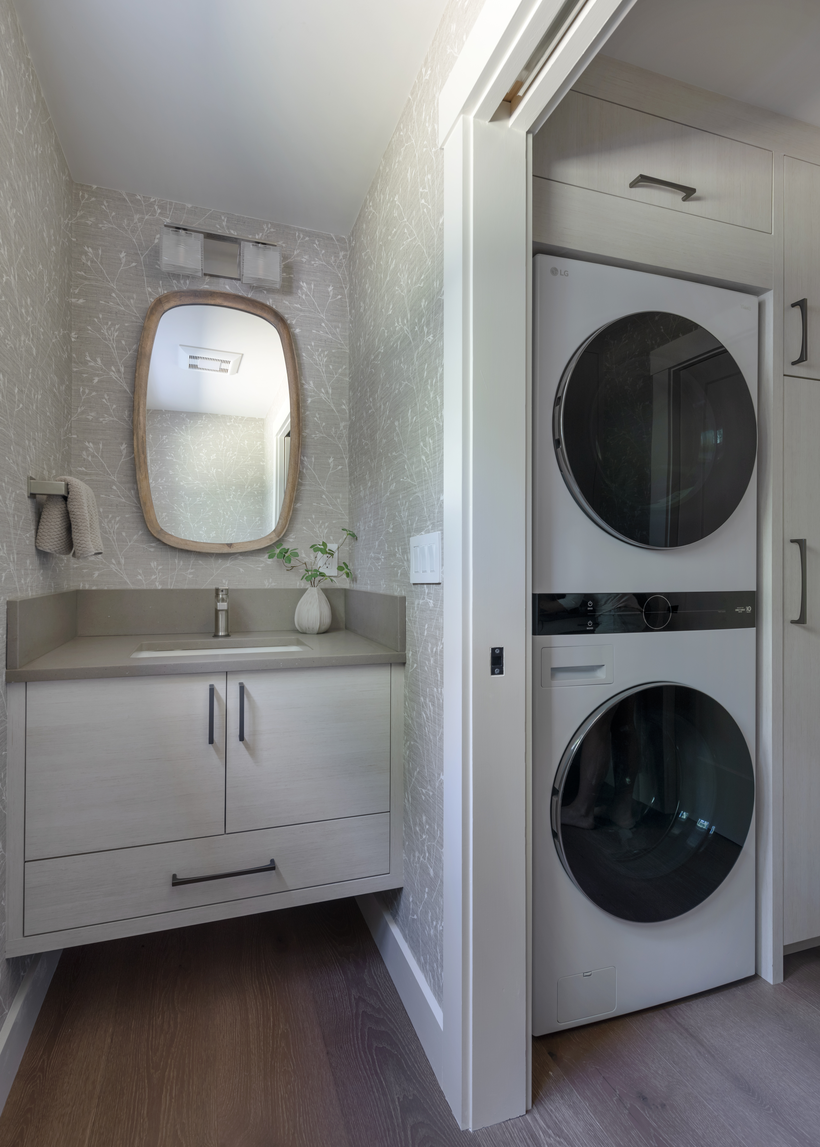
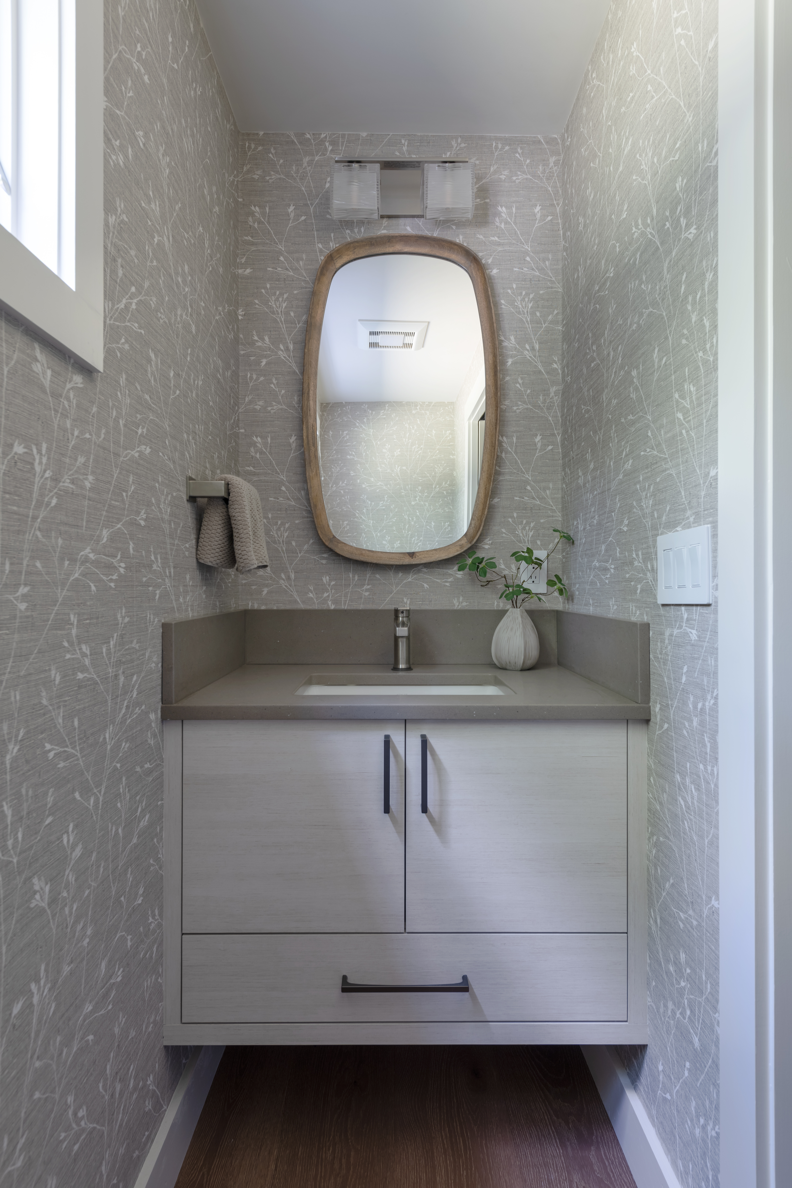
The same hand carries through the rest of the floor. Two living spaces open off the kitchen. A fireplace anchors each one, clad in large-format porcelain with a fine linear texture. One hearth shares its room with a built-in desk and display shelving around a window that looks out to the trees. The other room holds the bar, where Soft Flemish glass blurs the glassware and bottles just enough to keep them looking collected. Stained shelves carry the walnut tone into the Sub-Zero wine refrigerator. In the powder room, a wall-hung vanity with horizontal grain floats above the floor. Matte quartz tops it, and Seabrook wallpaper traced with delicate branches surrounds it. A pocket door beside it closes off the laundry, where high pressure laminate cabinetry keeps a hardworking room quiet.