


If a double vanity is non-negotiable for your primary bathroom, the real decision isn’t whether to have one. It’s how to lay it out.
We find the right answer usually comes down to three things: your square footage, how you and your partner move through the space at the same time, and how much storage you actually need beyond what fits in the cabinets under each sink. Get those three right, and the layout tends to fall into place. Here are three approaches we come back to often, and where each one makes the most sense.
Double Vanities in Smaller Spaces
Not every primary bath comes with room to spare, and a double vanity can still belong in a smaller space. The key is scaling everything down together: narrower cabinets, tighter mirror spacing, faucets set close enough to the edges to leave real counter space in the middle. It’s a layout we turn to often in older homes and additions where the primary bath wasn’t built with two people in mind, but a double vanity is still the goal.
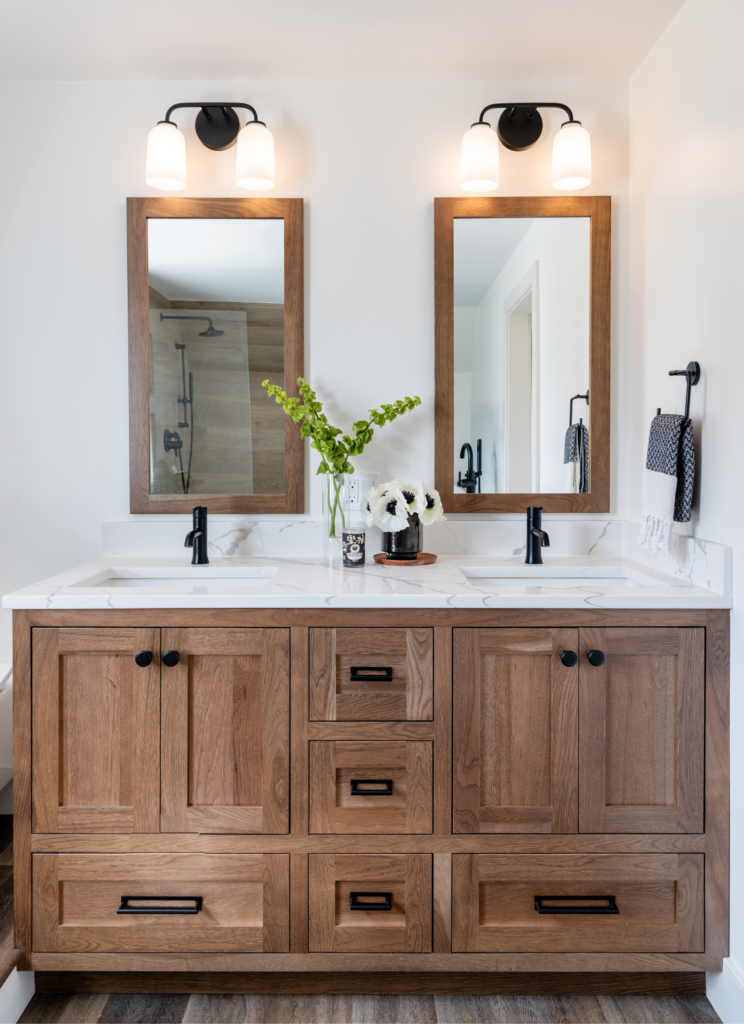
One detail that makes a real difference in a tighter footprint: placing a drawer below the sink cabinet instead of above it. A drawer above the sink usually can’t open all the way without hitting the faucet, so it ends up holding decor instead of anything useful. Move it below, and suddenly you have a working drawer for daily items, without adding an inch to the vanity’s overall size.
In this primary bath, two mirrors and two lighting fixtures create the visual separation of a double vanity, even though the footprint itself is modest. Warm wood tones and black hardware keep the whole thing feeling grounded rather than cramped.
Oversized Double Vanities
When the room allows for it, going wide changes the entire feel of a primary bath. More counter space means more room for two people to get ready without bumping elbows. More cabinetry means more storage for towels, toiletries, and everything else that tends to pile up. This is the layout we reach for most often when the primary bath is meant to double as a retreat.

Here, a long stretch of vanity spans the width of the room, with two mirrors and a full run of drawers between the sinks. The patterned tile behind it stays soft and tonal, proof that pattern doesn’t need to compete with a large-scale piece like this to still make an impression.
Double Vanities With Storage Built In Between
This is our answer for couples who want two sinks without sacrificing storage. Instead of a single stretch of counter, a tower or bank of drawers sits between the two sink areas, giving each person a dedicated place for their own linens and toiletries. It’s a layout that rewards a little planning up front, since the storage piece needs to be sized right for the room, but it earns its keep every single day.
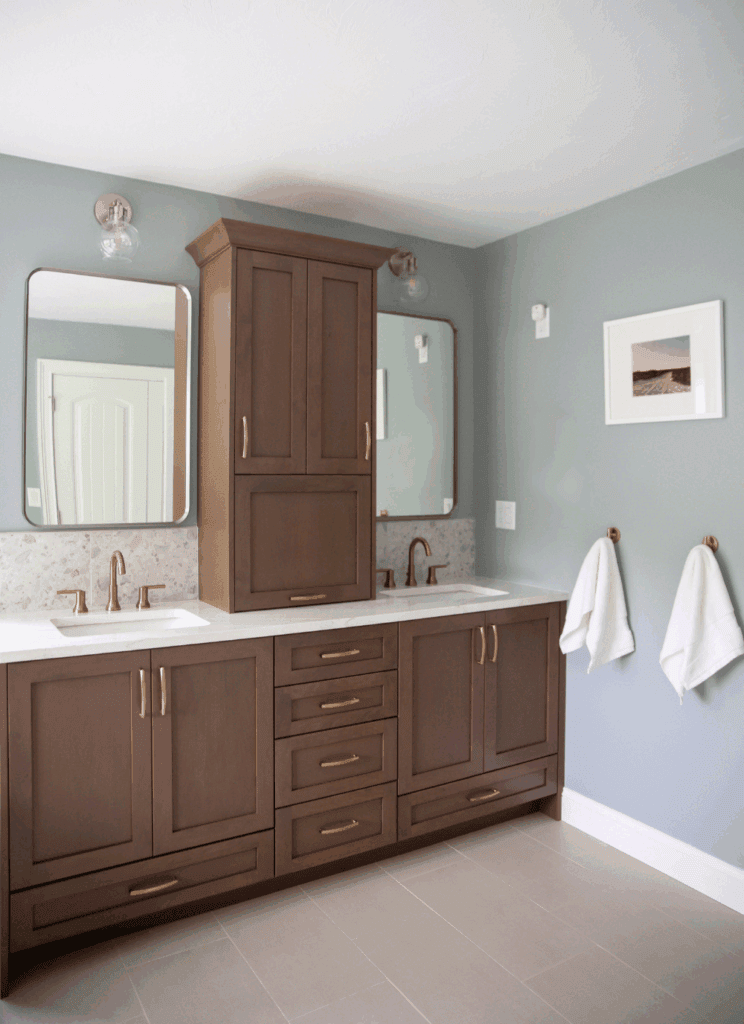
In this primary bath, a tall cabinet rises between the two sinks, adding vertical storage without stealing counter space from either side. The brass hardware and warm wood tones tie the whole piece together, so it reads as one composition rather than three separate elements.
Finding the Right Fit
There’s no single correct way to lay out a double vanity, and the best one for your primary bath is rarely the one that looks best in a photo. It’s the one that matches how you actually get ready in the morning, how much you need to store out of sight, and how much square footage you’re working with. Small details, like where a drawer sits in relation to the sink, can end up mattering just as much as the overall layout you choose.
If you’re picturing a new primary bath and want to talk through what would work in your own space, we’d love to help you figure it out.