


Our Seacoast design-build projects start with a conversation, and for the past four years, Sarena Preve has been one of the people leading those conversations as a designer at KRB.
We sat down with her to talk about old floors, hidden outlets, busy kitchens, and the project that pushed her the hardest.
In this series, we’re sitting down with members of our Seacoast design-build team to talk about design, how we work together, and a little about who they are. That’s why we started Room for Discussion. A portfolio shows the finished room, but the person designing it is the one who makes the calls along the way.
Q: When a client asks what makes KRB different from other firms in the area, what do you tell them?
Sarena: I start with the history of KRB. The company has been in business for over 30 years, and that means we have always done things right and built trust with the Seacoast homeowners. I believe reputation should be a driving factor for people; it would be for me.
Q: What is the first question you ask a client during the initial consultation?
Sarena: I ask how they feel about their space. This helps me gauge what is currently working for them, but more importantly, the pain points. From there, the conversation can grow, and design ideas start flowing.
Design Decisions
Q: What is one material or finish you would use on repeat if you could?
Sarena: Checkered floors. I love a checkered floor.
I think they’re beautiful, they have long-standing appeal, and they look good no matter which room they’re in. Every time I see one in a magazine, I think it’s so nice, because it’s unexpected. It brings a lot to a space with a simple pattern.
Q: Some clients hold back on a choice because they’re worried it’s too trendy, even when they love it. How do you help them work through those decisions?
Sarena: Across the board, most clients hold back on what they really want. I try to impress on them that they’re the ones living in the space and investing in their home. They should make choices that fit their lifestyle, not think about what the next person will think of it or how the next person might use it.
If they’re questioning whether something is trendy, I’ll tell them what we’re seeing and what’s going out. But I also encourage them. If there’s a color they really love, a wood they love, or a pattern tile they love, they should go with it, trend or not, because it’s something they like themselves.
Q: Storage has become much more specific, with appliance garages, pull-out spice racks, and charging drawers. What’s the most popular storage request you’re seeing right now?
Sarena: It’s less a storage request and more outlets being tucked away, so anything can be hidden in any room.
In bathrooms, that means outlets inside cabinets for razors and toothbrushes. In kitchens, it’s for toasters, blenders, and coffee makers. It’s really about getting things out of sight.
You don’t want to see your toothbrush charger every day if you don’t need it every day. It can be tucked away, and you just put your toothbrush away and charge it when you need to.
Q: What are the key considerations when choosing a countertop material?
Sarena: Some people love the look of natural stone, the movement, the colors, and the varying patterns, but they’re afraid of it. Quartz has been driven into so many people’s minds as the end-all, be-all countertop. That’s not necessarily the case, because sealers can be put on natural stone.
Whether people gravitate toward natural stone or quartz, I recommend natural stone almost every time.
Q: Do you find clients are firmly in one camp, either natural stone or quartz, or do they sway back and forth?
Sarena: I wouldn’t say there’s a hard line.
It really comes down to the color they want. Light countertops are very popular right now, so that leads most people to quartz. But I get a fair amount of people who like the look of a darker countertop, and for those, I recommend a granite every time.
Designing for Daily Life
Q: Many clients are planning to age in place. What are your favorite things to recommend to someone planning ahead?
Sarena: One of the best choices people can make is a curbless shower.
Falls in the shower and tub are very common for people of all ages, especially as we get older. If someone wants to stay in their home long term and not have to renovate again, a curbless shower is the way to go, ideally as part of a bathroom update.
Grab bars are important too, and they don’t have to look institutional. There are grab bars that can look like a towel bar and serve more than one purpose. I try to work those in.
Q: What materials do you gravitate toward for a kitchen that needs to be a total workhorse with kids, pets, and entertaining?
Sarena: The first thing I consider is the sink. In a working kitchen, there are always dishes going in, dishes going out, and food to prep. A deep, large sink with plenty of accessories makes a real difference. A Galley Workstation is a perfect example of one that works for everyday family life and for entertaining.
Another thing I like to consider in busy kitchens is induction burners. The cooktop cools off so quickly that it becomes extra workspace almost right away. And with kids running around, you don’t have to keep the same eye on the stove, because the surface is safe almost immediately.
Q: Families want to come together more often at home. How do you design spaces that work for varied ages?
Sarena: I look at a space through different age groups, from children and parents to siblings and grandparents or older aunts and uncles.
In a kitchen, accessible seating matters. Even a foot rest on the back of an island is a nice touch. Lower seating lets kids sit at dining-table height, so they feel part of the room with the adults, even if they can’t reach the tall bar stools.
In a family room, I like to look at the space from the kids’ perspective. Getting on and off a couch is easy for us, but it’s not as easy for little ones. I aim to create spaces they can get into on their own, with toy storage and a cubby for their things. That helps them be independent and still be part of the family.
Q: What’s a project you’re working on right now that shows how a space can grow with a family?
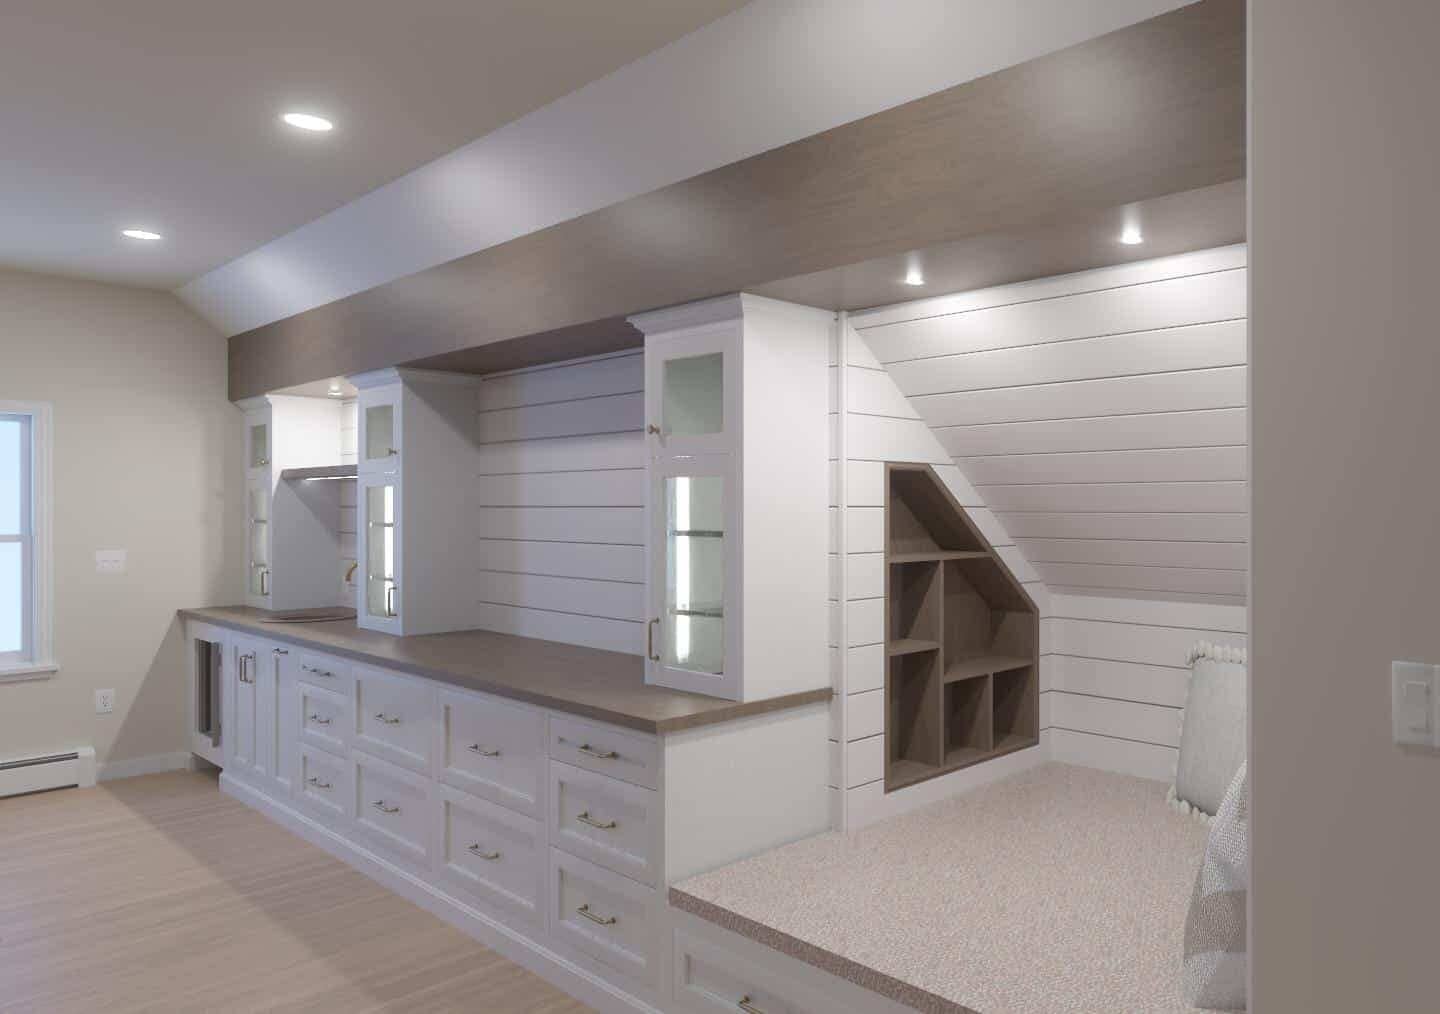
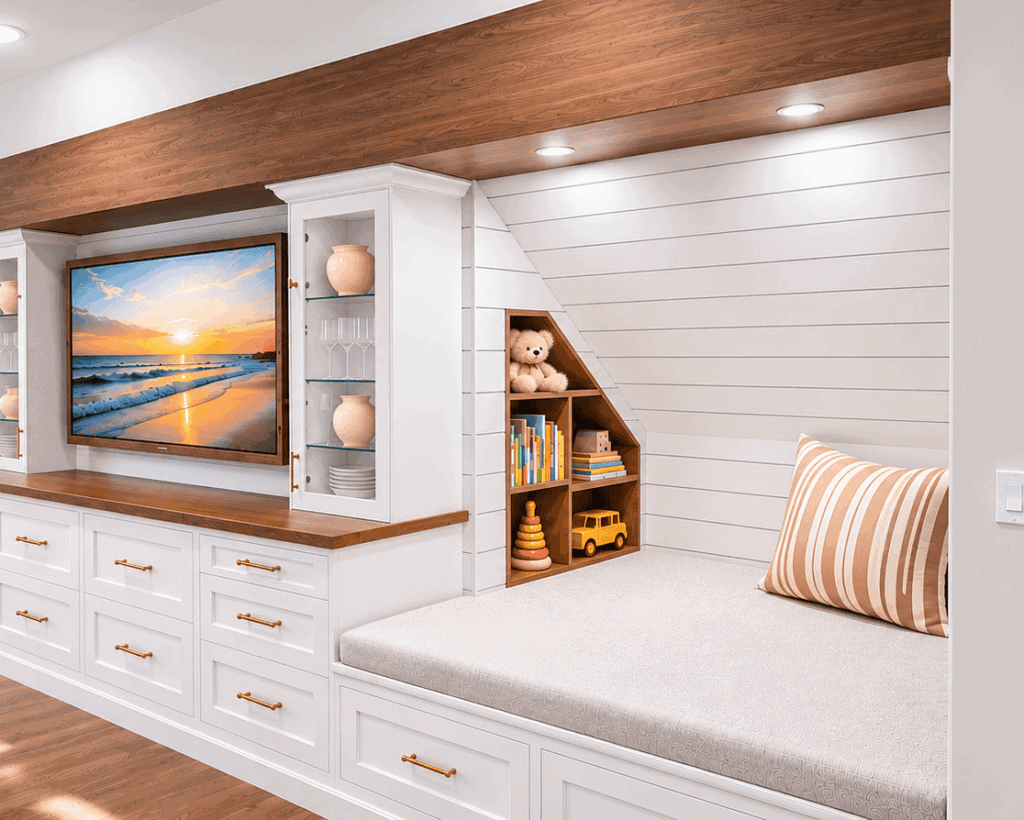
Sarena: It’s a reading play nook, and it’s going to be so cute. The clients originally wanted a bar and TV area. But they have a baby, and that baby is going to want a place to play. We originally talked about running the built-ins from wall to wall, but I showed them a design with the nook pushed back. They said, “We never would have thought of that.”
There’s a built-in bookshelf that operates as a door into the space behind the faux wall we’re building. It will be a great space for storage, or as the kids get older, it could be used as a secret play area.
Q: What project from your time at KRB really pushed you as a designer?
Sarena: Threshold, the historic Exeter home. It was built in 1880 and had been built onto and modified over the years. A lot of things weren’t up to code, and the floors weren’t on the same level. There was a lot to work out beforehand, and once we opened up walls and tore up floors, there were unseen elements that affected the design we’d already created.
It was a fun project and a good challenge. With historic homes like that, designers need to be prepared for unforeseen changes more than the average project.
Q: What are you most proud of in that project?
Sarena: The floors. Our team worked hard to get the floors flat without restructuring the house. We finished them with a wide hickory that worked with the age of the home. We also used natural, warm tones in the cabinets, and the cabinetry colors worked really well together, with some brick, warm blue hues, and handmade, hand-painted tile. They all fit beautifully in the space.
Q: Your design, Pretty in Pink, was featured in New Hampshire Home. How did it feel going from designing a bold, personal kitchen to seeing it photographed and in a magazine?
Sarena: The homeowners were an absolute delight. They embraced playful colors and playful patterns, and they were willing to listen to my input on how to elevate some of those choices.
After the photo shoot and the feature, I was very happy for them. They invested so much of their heart into their home, and the kitchen was one of the last projects.
I was happy to see our visions come together and be rewarded, because it was such a fun, brave project.

Thank you to Sarena for sitting down with us and for the honest answers, from checkered floors to outlets hidden inside cabinets.
Next in Room for Discussion, we’re meeting another member of our team, so keep an eye on the blog. In the meantime, you can stop by our Stratham showroom and meet the people behind the work.

