


Not every kitchen renovation calls for a pantry space, but for homeowners who have lived through a kitchen that couldn’t keep up, the idea tends to land fast. There’s a particular frustration that comes with a kitchen that looks exactly right until someone starts actually cooking in it: the counter vanishes, the prep space disappears, and by the time guests arrive the room that was supposed to anchor the evening feels like it’s working against you.
Butler’s pantries and secondary kitchen spaces have become more popular, and the reasons are worth understanding. The households that benefit most are usually the ones that cook seriously, host regularly, or simply want their kitchen to look like a kitchen rather than a staging area for everything that doesn’t have a better home. The form that secondary space takes, and what goes into it, is most useful when it’s built around the household it serves.
More Than a Butler’s Pantry
The room adjacent to the kitchen goes by a lot of names, and none of them mean exactly the same thing. Butler’s pantry, prep kitchen, scullery, walk-in pantry: the term a homeowner lands on often depends more on what they’ve seen on Pinterest than on a precise definition. In practice, these spaces exist on a spectrum, and the differences between them matter when it comes to design.
A true butler’s pantry, historically, was a service room between the kitchen and dining room, used to stage meals and store china and glassware. That lineage still shows up in how these spaces get used today, particularly in households that entertain regularly. But the category has expanded well beyond its origins.
A prep kitchen is closer to a working extension of the main kitchen: additional counter space, a secondary sink, maybe an extra dishwasher. A scullery handles the mess, keeping the main kitchen presentable while the real cleanup happens out of sight. A walk-in pantry can solve a storage problem as much as an aesthetic one, pulling the appliances that traditionally clutter kitchen counters out of the main space entirely, whether that’s a microwave, a beverage fridge, or a serious coffee setup that deserves its own space.
The right configuration depends entirely on how a household actually uses its kitchen. That sounds obvious, but it’s the question that shapes everything else.
The Layout Conversation
Some of the most functional pantries we’ve designed at KRB open directly off the kitchen with no doors between them, so they read as a natural extension of the cooking space rather than a separate room.
In the Transitional Warmth project, the pantry sits steps from the range with open access, dedicated prep counter, a sink, and storage that mirrors the main kitchen’s cabinetry. It doesn’t announce itself as a special feature. It just quietly makes the kitchen easier to use every day.
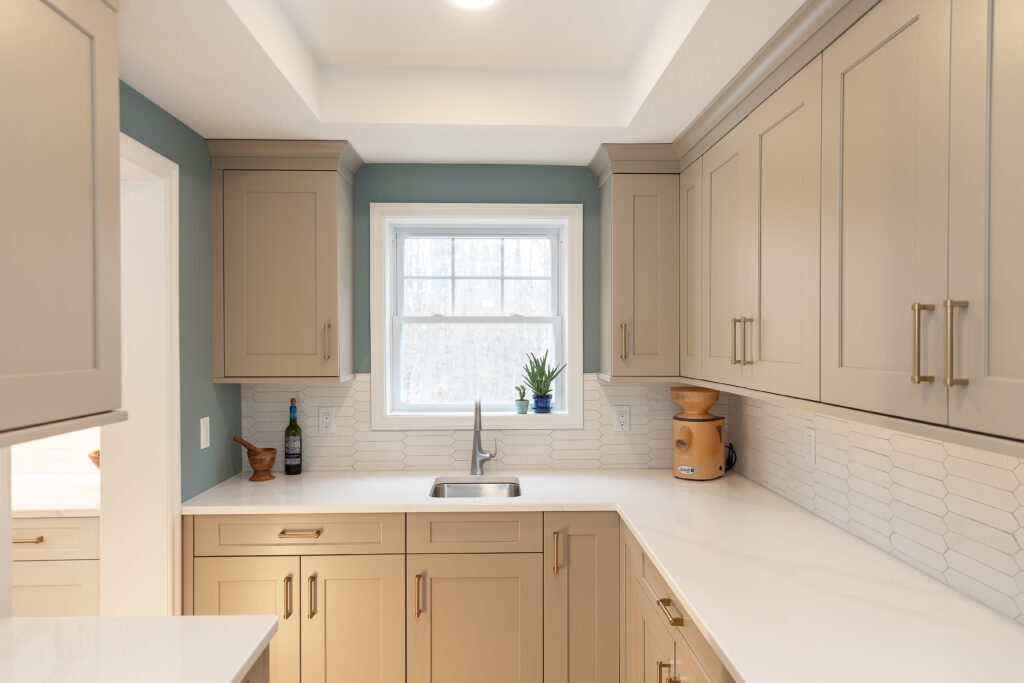
Other layouts call for more separation, and the reasons vary by household. A walk-in pantry with open shelving often works best as a distinct room, so the storage stays organized and out of the line of sight. Some homeowners simply prefer a secondary space that isn’t a pass-through: a room with a door that can be closed, staged on its own terms, and kept separate from the activity of the main kitchen. The right call depends on how the space will be used and how much visual connection to the kitchen actually serves the household.
When the Pantry Gets to Do Its Own Thing
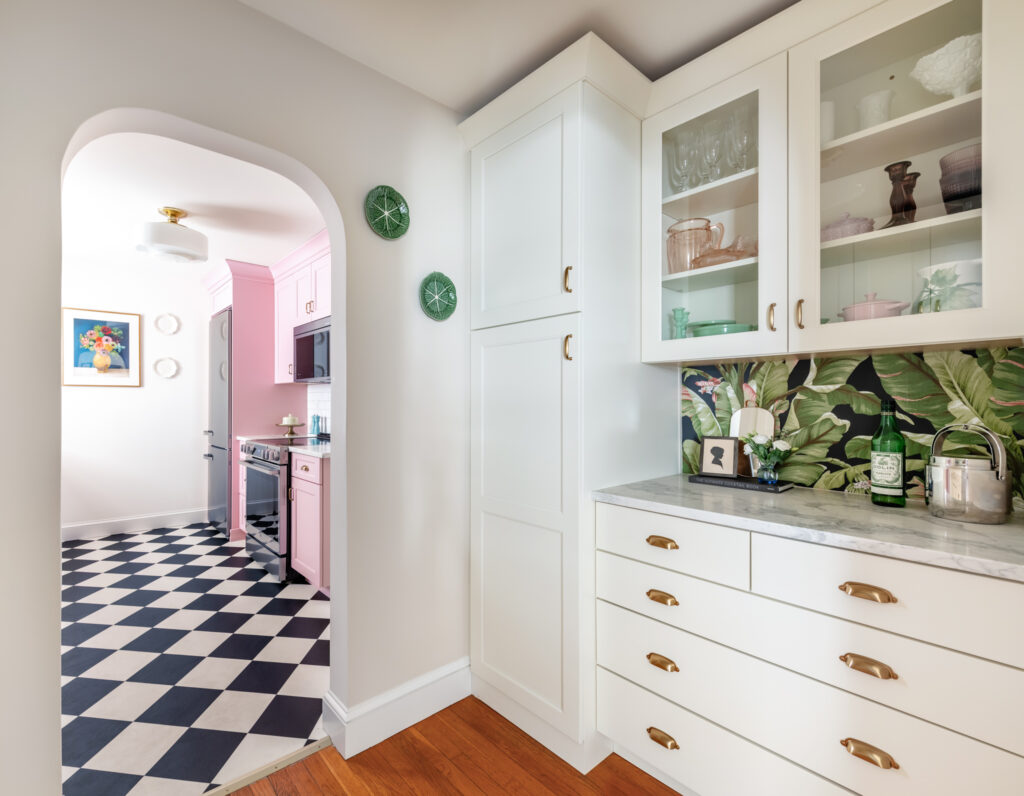
One of the more liberating things about designing a secondary kitchen space is that the usual pressure to maintain a single, unified aesthetic doesn’t necessarily apply. The practical reason to match is continuity: if the pantry opens directly into the kitchen and both spaces are visible from the same sightline, a consistent palette can make the overall space feel more cohesive. But a different design direction, even in a space that’s fully visible from the kitchen, can be the most interesting choice in the house.
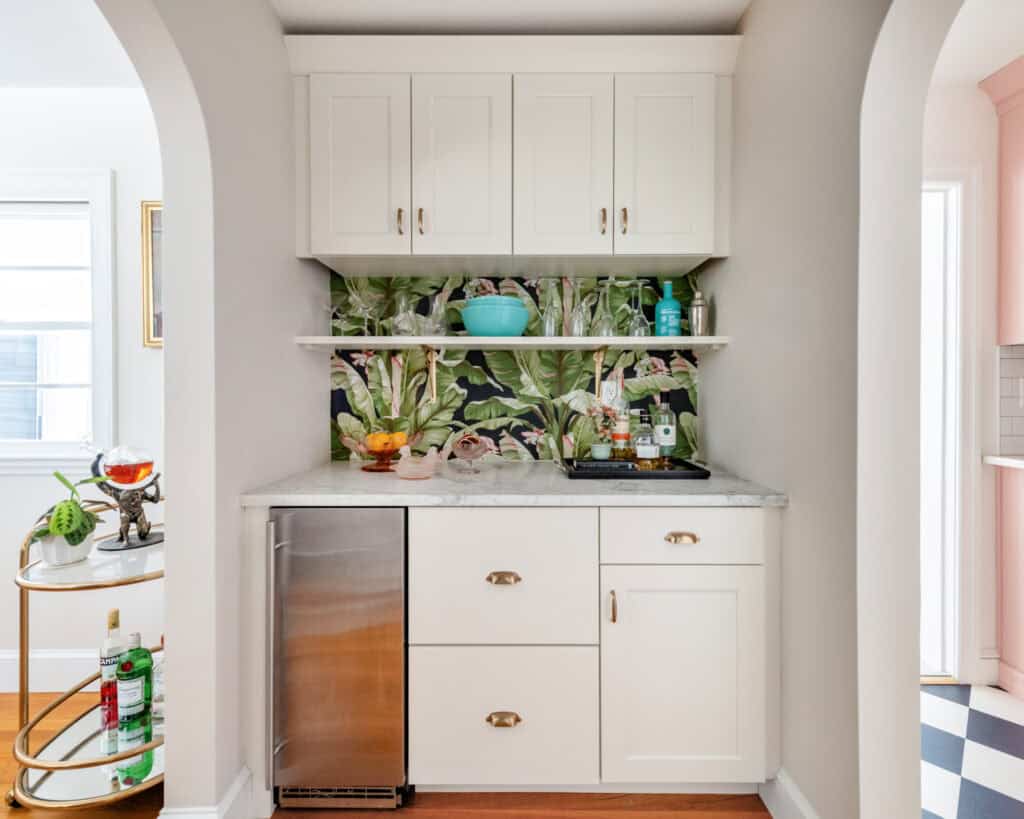
In KRB’s Pretty in Pink project, the kitchen commits fully to a bold retro palette: pink cabinetry and black and white checkerboard floors. Step into the butler’s pantry and the whole mood shifts to white cabinetry, warm wood floors, and a tropical wallpaper that nods back to the kitchen’s pink without distracting from it. Both spaces are visible from one another, and the contrast is the point.
Appliances That Belong Next Door
A secondary space gives serious cooks and frequent entertainers room to work without everything converging in one kitchen. A secondary sink handles prep and cleanup simultaneously, an undercounter beverage fridge keeps drinks accessible and separate, and an ice machine tucked into a butler’s pantry means a fully stocked bar within reach.
But plenty of homeowners pursue this space not because their kitchen can’t function without it, but because they want their kitchen to look a certain way. A microwave on the counter is useful; a microwave built into a pantry column is invisible. A coffee setup on the counter is convenient; the same setup in a dedicated pantry space means the main kitchen stays clean and uncluttered. A secondary sink in the pantry means the cleanup happens out of sight, so guests can’t see the dishes piling up.
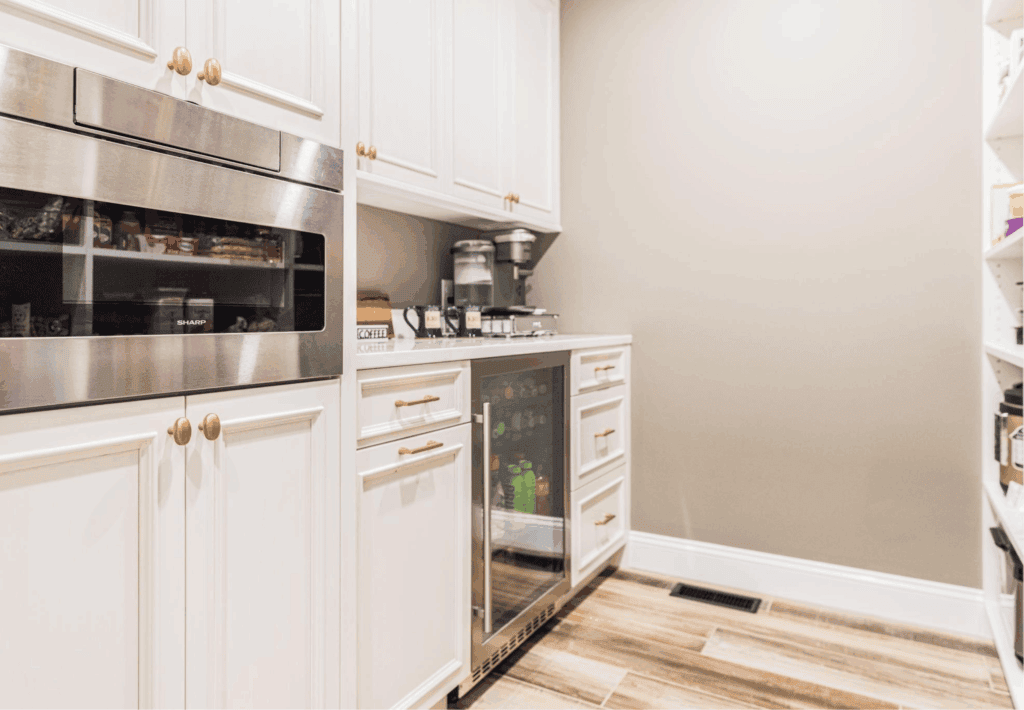
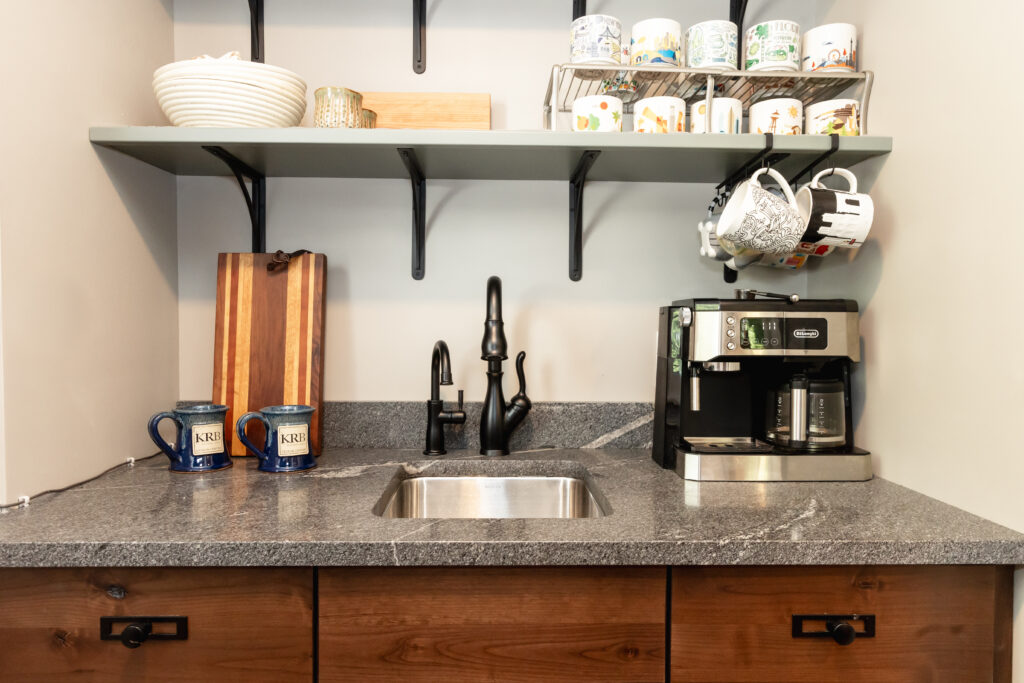
The appliances you pull out of the main kitchen, and where you put them, should reflect how you live in the space. Not every household needs an ice machine, and not every household needs a second dishwasher. The more useful conversation is about which appliances you use every single day, which ones you wish were less visible, and which ones would genuinely change how you cook or host if they had a better home. A pantry designed around those answers will serve you better for the next twenty years than one designed around what’s popular right now.
Why Now
There are a few overlapping reasons why secondary kitchen spaces have moved from occasional request to near-standard consideration in serious renovation projects.
One is that kitchens have taken on more of the home’s social weight over the past decade. They’re not just cooking spaces anymore; they’re the primary gathering place, where people post up for hours at a time. That means the kitchen needs to work harder, and it also means the mess and chaos of an active cooking session are more visible to more people. A secondary space absorbs some of that.
Another is that storage expectations have changed. Pantry goods, small appliances, specialty equipment: the list of things people want accessible in a kitchen has grown, and the kitchen itself can rarely accommodate all of it elegantly. A dedicated pantry space gives those items a real home.
And partly, it’s simpler than that: people have seen what these spaces can do, and they want one.
Design Starts Before the Drawing Board
A well-designed butler’s pantry or secondary kitchen space requires square footage, thoughtful placement, and a design process that considers the main kitchen and the secondary space together from the start.
The questions that tend to shape the best outcomes: How do you cook? How often do you host, and what does that look like? What’s currently living on your counter that you wish had somewhere else to go?
Those answers are where the design starts.
KRB Kitchen + Bath Design Center is a design-build firm based in Stratham, NH, serving homeowners across the Seacoast region. If you’re thinking about a kitchen renovation and wondering whether there’s room for a secondary space in the plan, that conversation is worth having. Get in touch to start the conversation.