


The house in Rye, New Hampshire kept its traditional bones, while the kitchen, powder room, and laundry room inside it were reimagined into the polished, coastal New England remodel our clients had envisioned from the start.
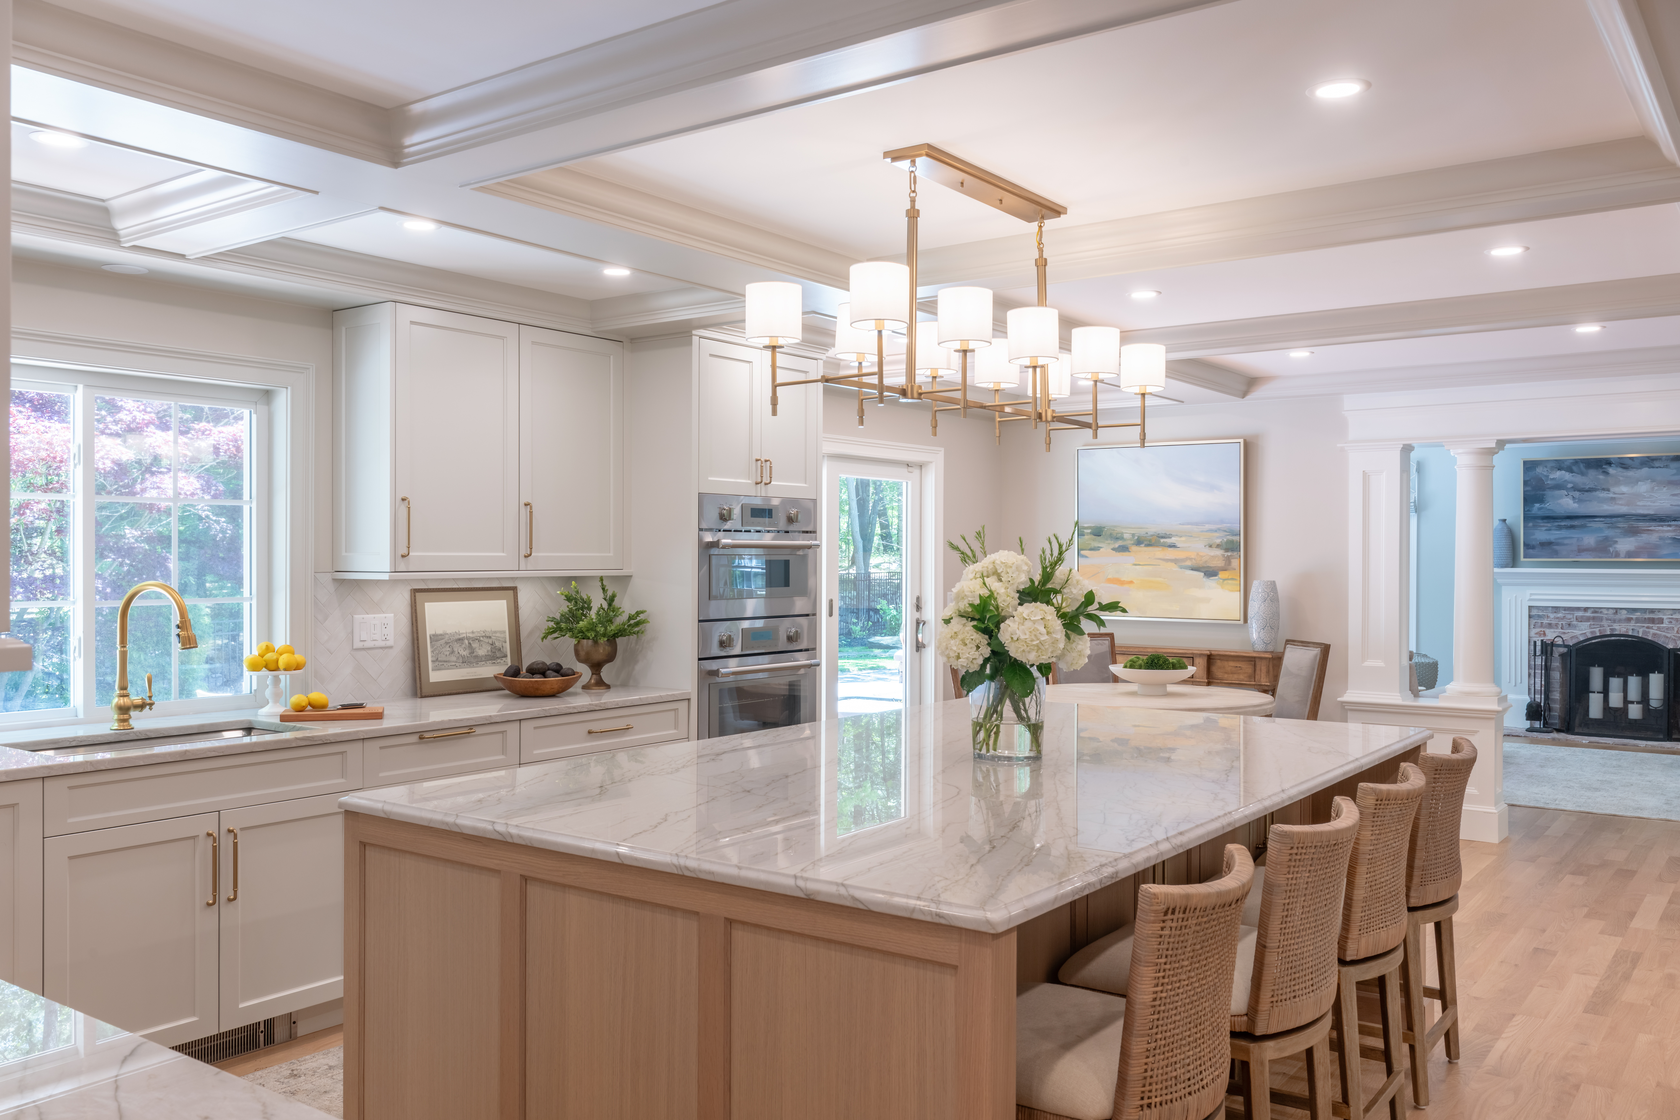
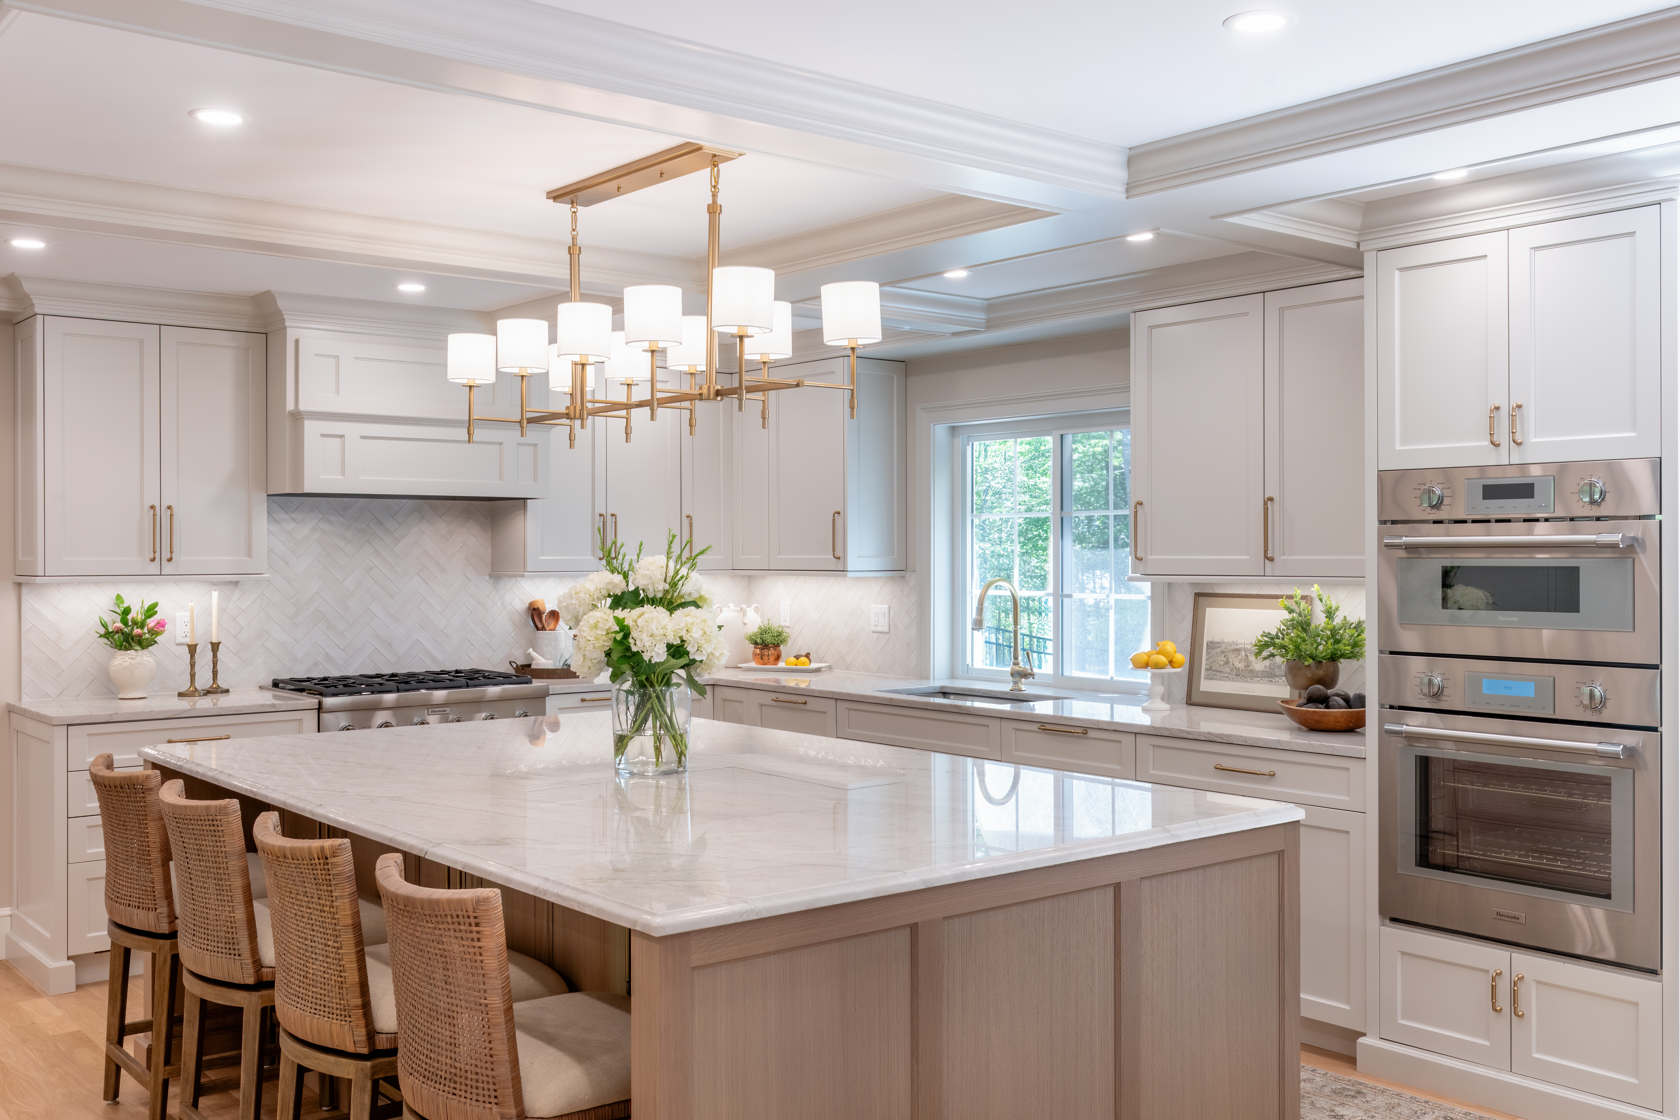
The kitchen reads coastal without leaning on any of the usual signals: no anchors, no rope, no navy-and-white cliché. Instead, there’s a soft white on the perimeter cabinetry, a warm rift cut white oak island anchoring the center of the room, and Denali Quartzite counters with fine grey veining running across that generous island surface. Brass shows up everywhere you’d want your hand to land: the hardware, the faucet, the linear chandelier hanging low with its row of shaded lights. It’s a white kitchen, but it holds heat. Nothing about it feels sterile.
The Addition That Changed Everything
Our clients came to us with a clear ask: more space, and a bigger island than the original kitchen could hold. The house is a traditional colonial, and it stayed one. We kept the layout’s traditional shape intact and pushed the back wall out, extending the kitchen’s footprint by five feet.
That extra five feet wasn’t essential to the kitchen’s function. We had enough room already to build a solid, working kitchen. But it was essential to giving our clients the grand island they’d been picturing, the kind that could seat four people on stools while someone else worked the stove, with room for double wall ovens built right into the cabinetry wall for a holiday’s worth of cooking.
A Steel Beam and the Ceiling That Solved It
Expanding the footprint meant removing the existing back wall, and that kind of structural change called for a steel beam to carry the new load. Knowing the beam was coming, our team started thinking early about how to design around it rather than simply hide it. That’s where the coffered ceiling came from. It gave us a way to conceal the beam, since the depth of the coffers could absorb it, while also leaning into a detail that’s long belonged to traditional New England architecture. From there, the same coffer geometry carried down into the cabinetry below, since the beam ran directly through where those upper cabinets needed to sit.
A ceiling like this reads as an architectural choice on its own, and in this kitchen, it is one. The coffers give the room a sense of formality and structure that a flat ceiling never would have offered. Nobody standing in that kitchen today would guess there’s a steel beam driving the design above their head.
Inside the Kitchen
Harmoni Kitchens cabinetry is used throughout the kitchen, in their Amalfi door style. The perimeter runs in soft evening white, clean and unfussy, while the island breaks from it in rift cut white oak, giving the room a second material to look at and a warmer surface to lean against. The rift cut grain runs straight and tight, which reads as more tailored than a standard oak cut, and it’s the kind of detail that ages well rather than dating fast.
The island itself is generous, built to be the actual center of gravity for the room, not just a workspace. Four woven counter stools pull up to it, which tells you exactly how this family uses the space: for cooking, yes, but also for the after-dinner conversation and Sunday morning coffee. The Denali Quartzite on top carries fine grey veining across the full surface, giving the eye somewhere to travel without ever feeling busy.
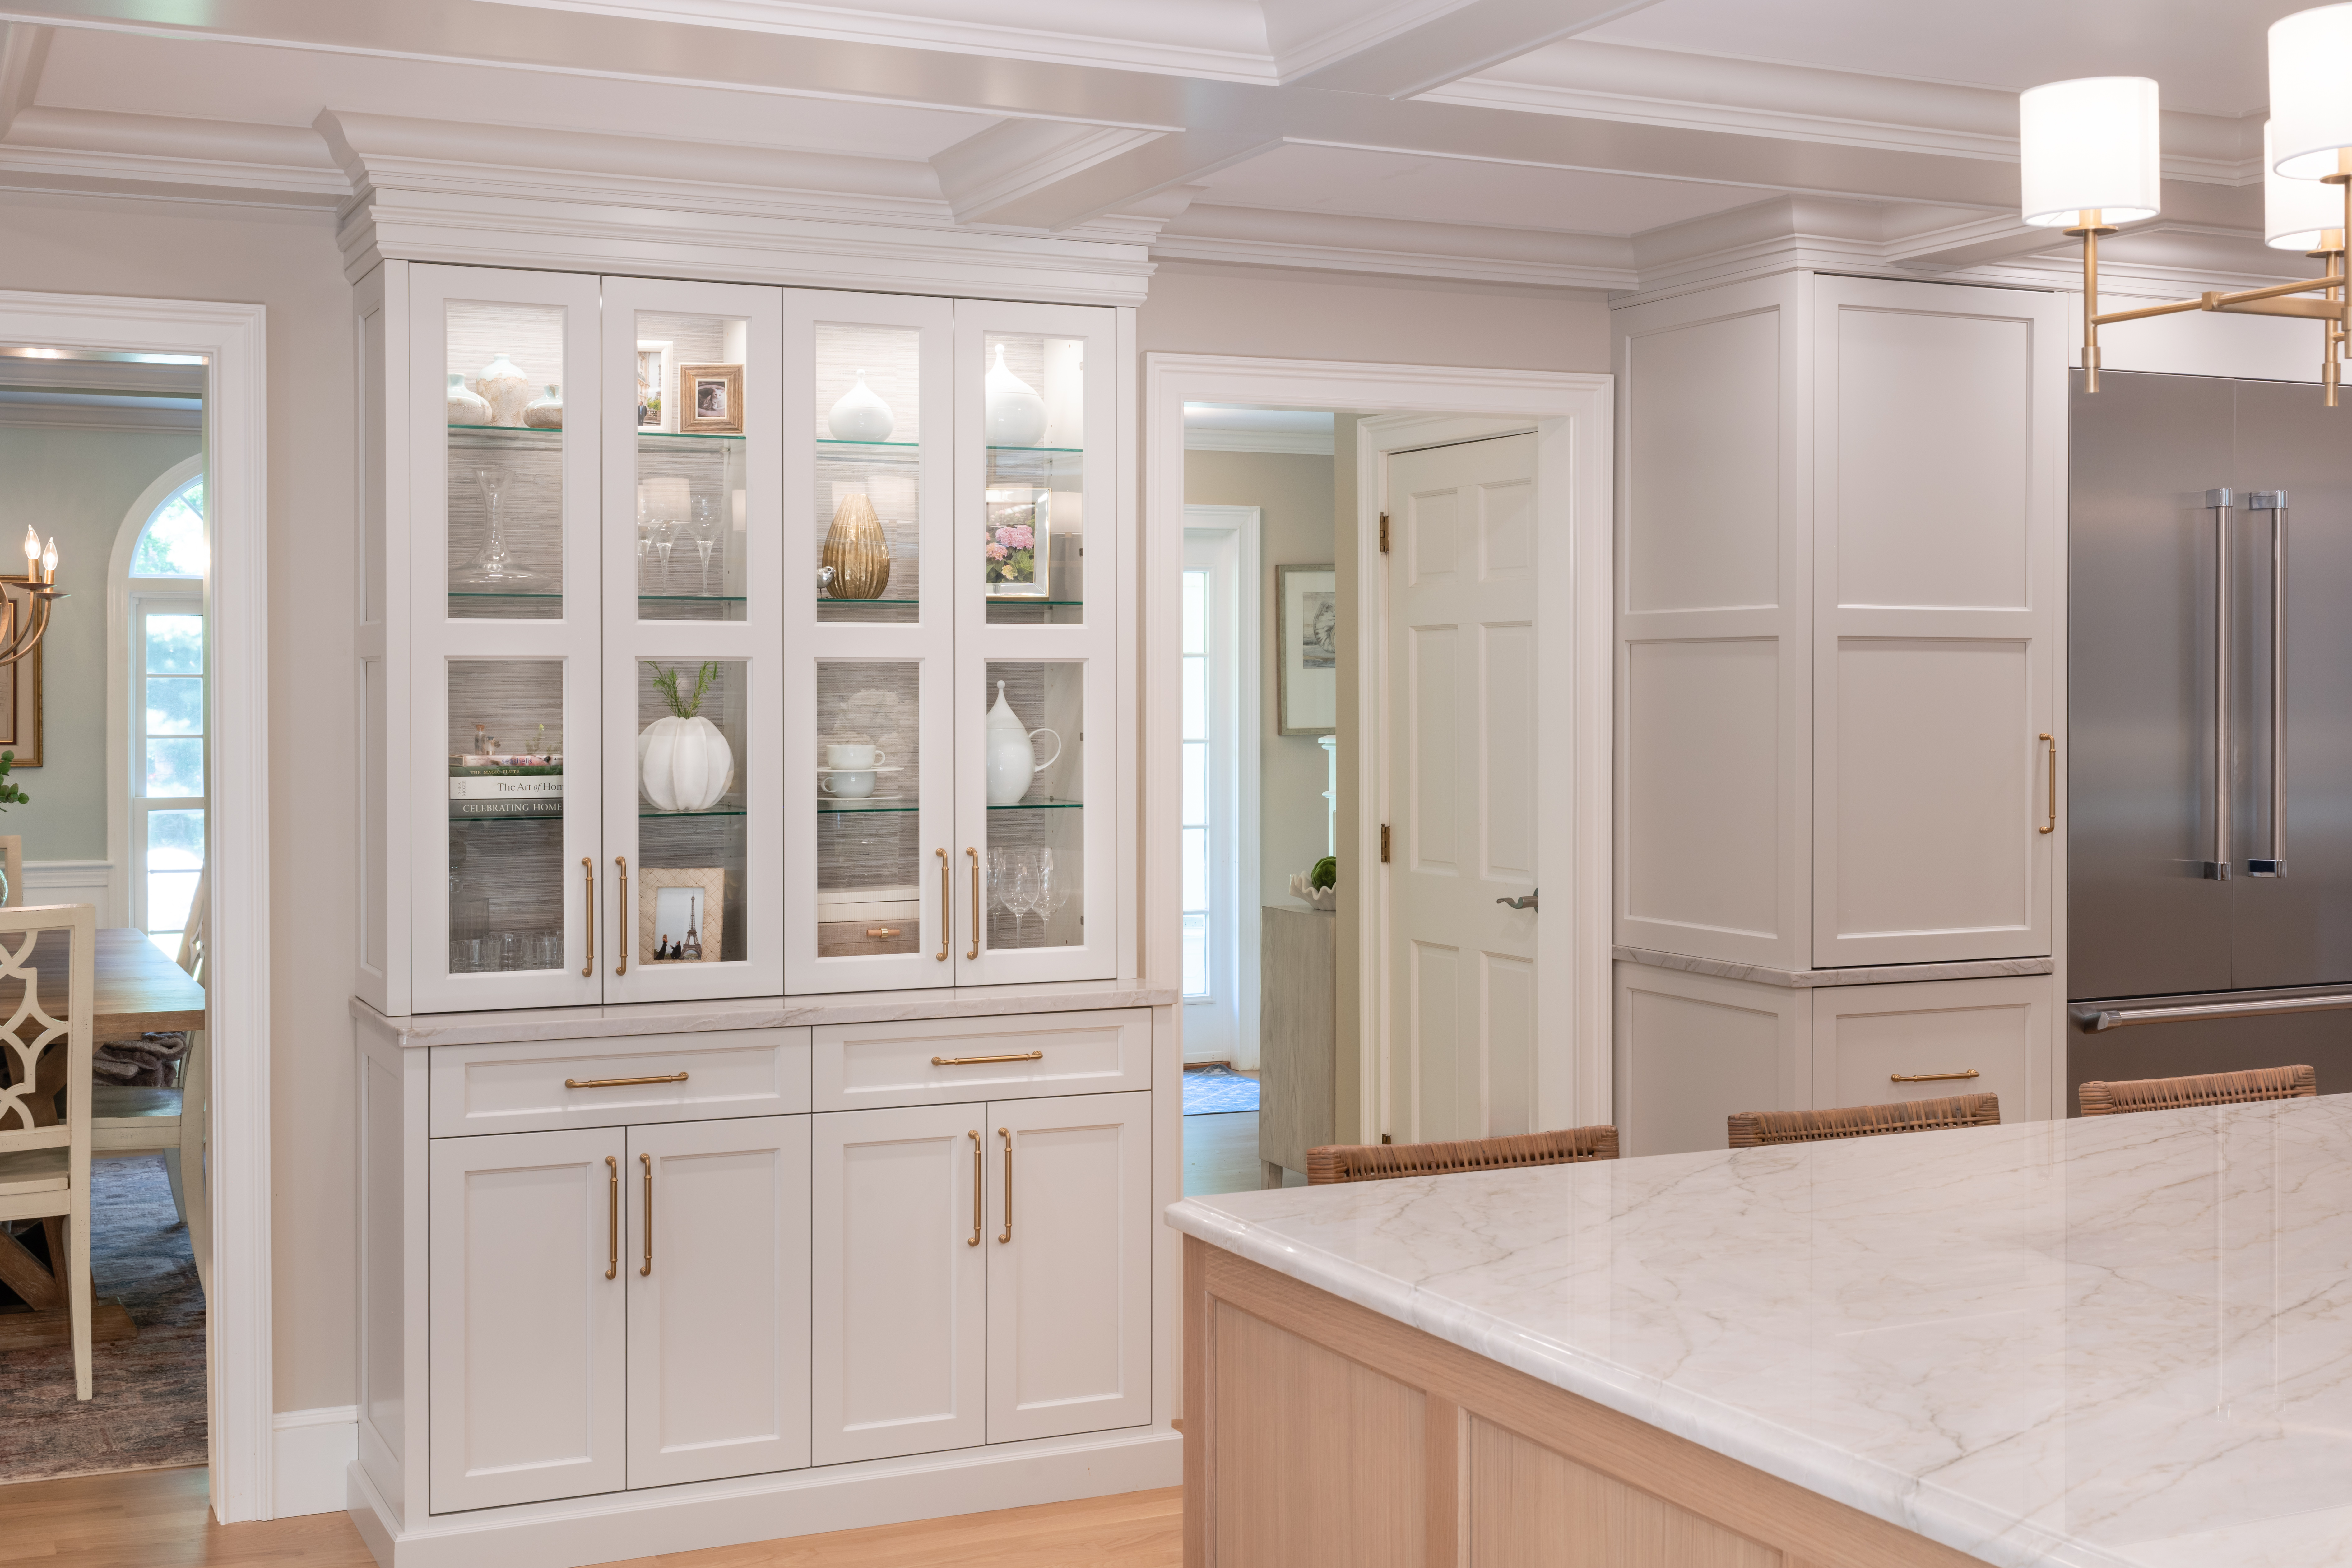
Double wall ovens sit built into the cabinetry wall, ready for the kind of cooking that happens around a holiday table. Above the island, a linear brass chandelier hangs low, its row of drum shades throwing warm, even light exactly where the room needs it. And tucked against one wall, a glass-front hutch turns what could have been closed, forgettable storage into something worth looking at. Its shelves are lit from within, holding glassware and favorite pieces at eye level instead of behind a solid door.
The Powder Room
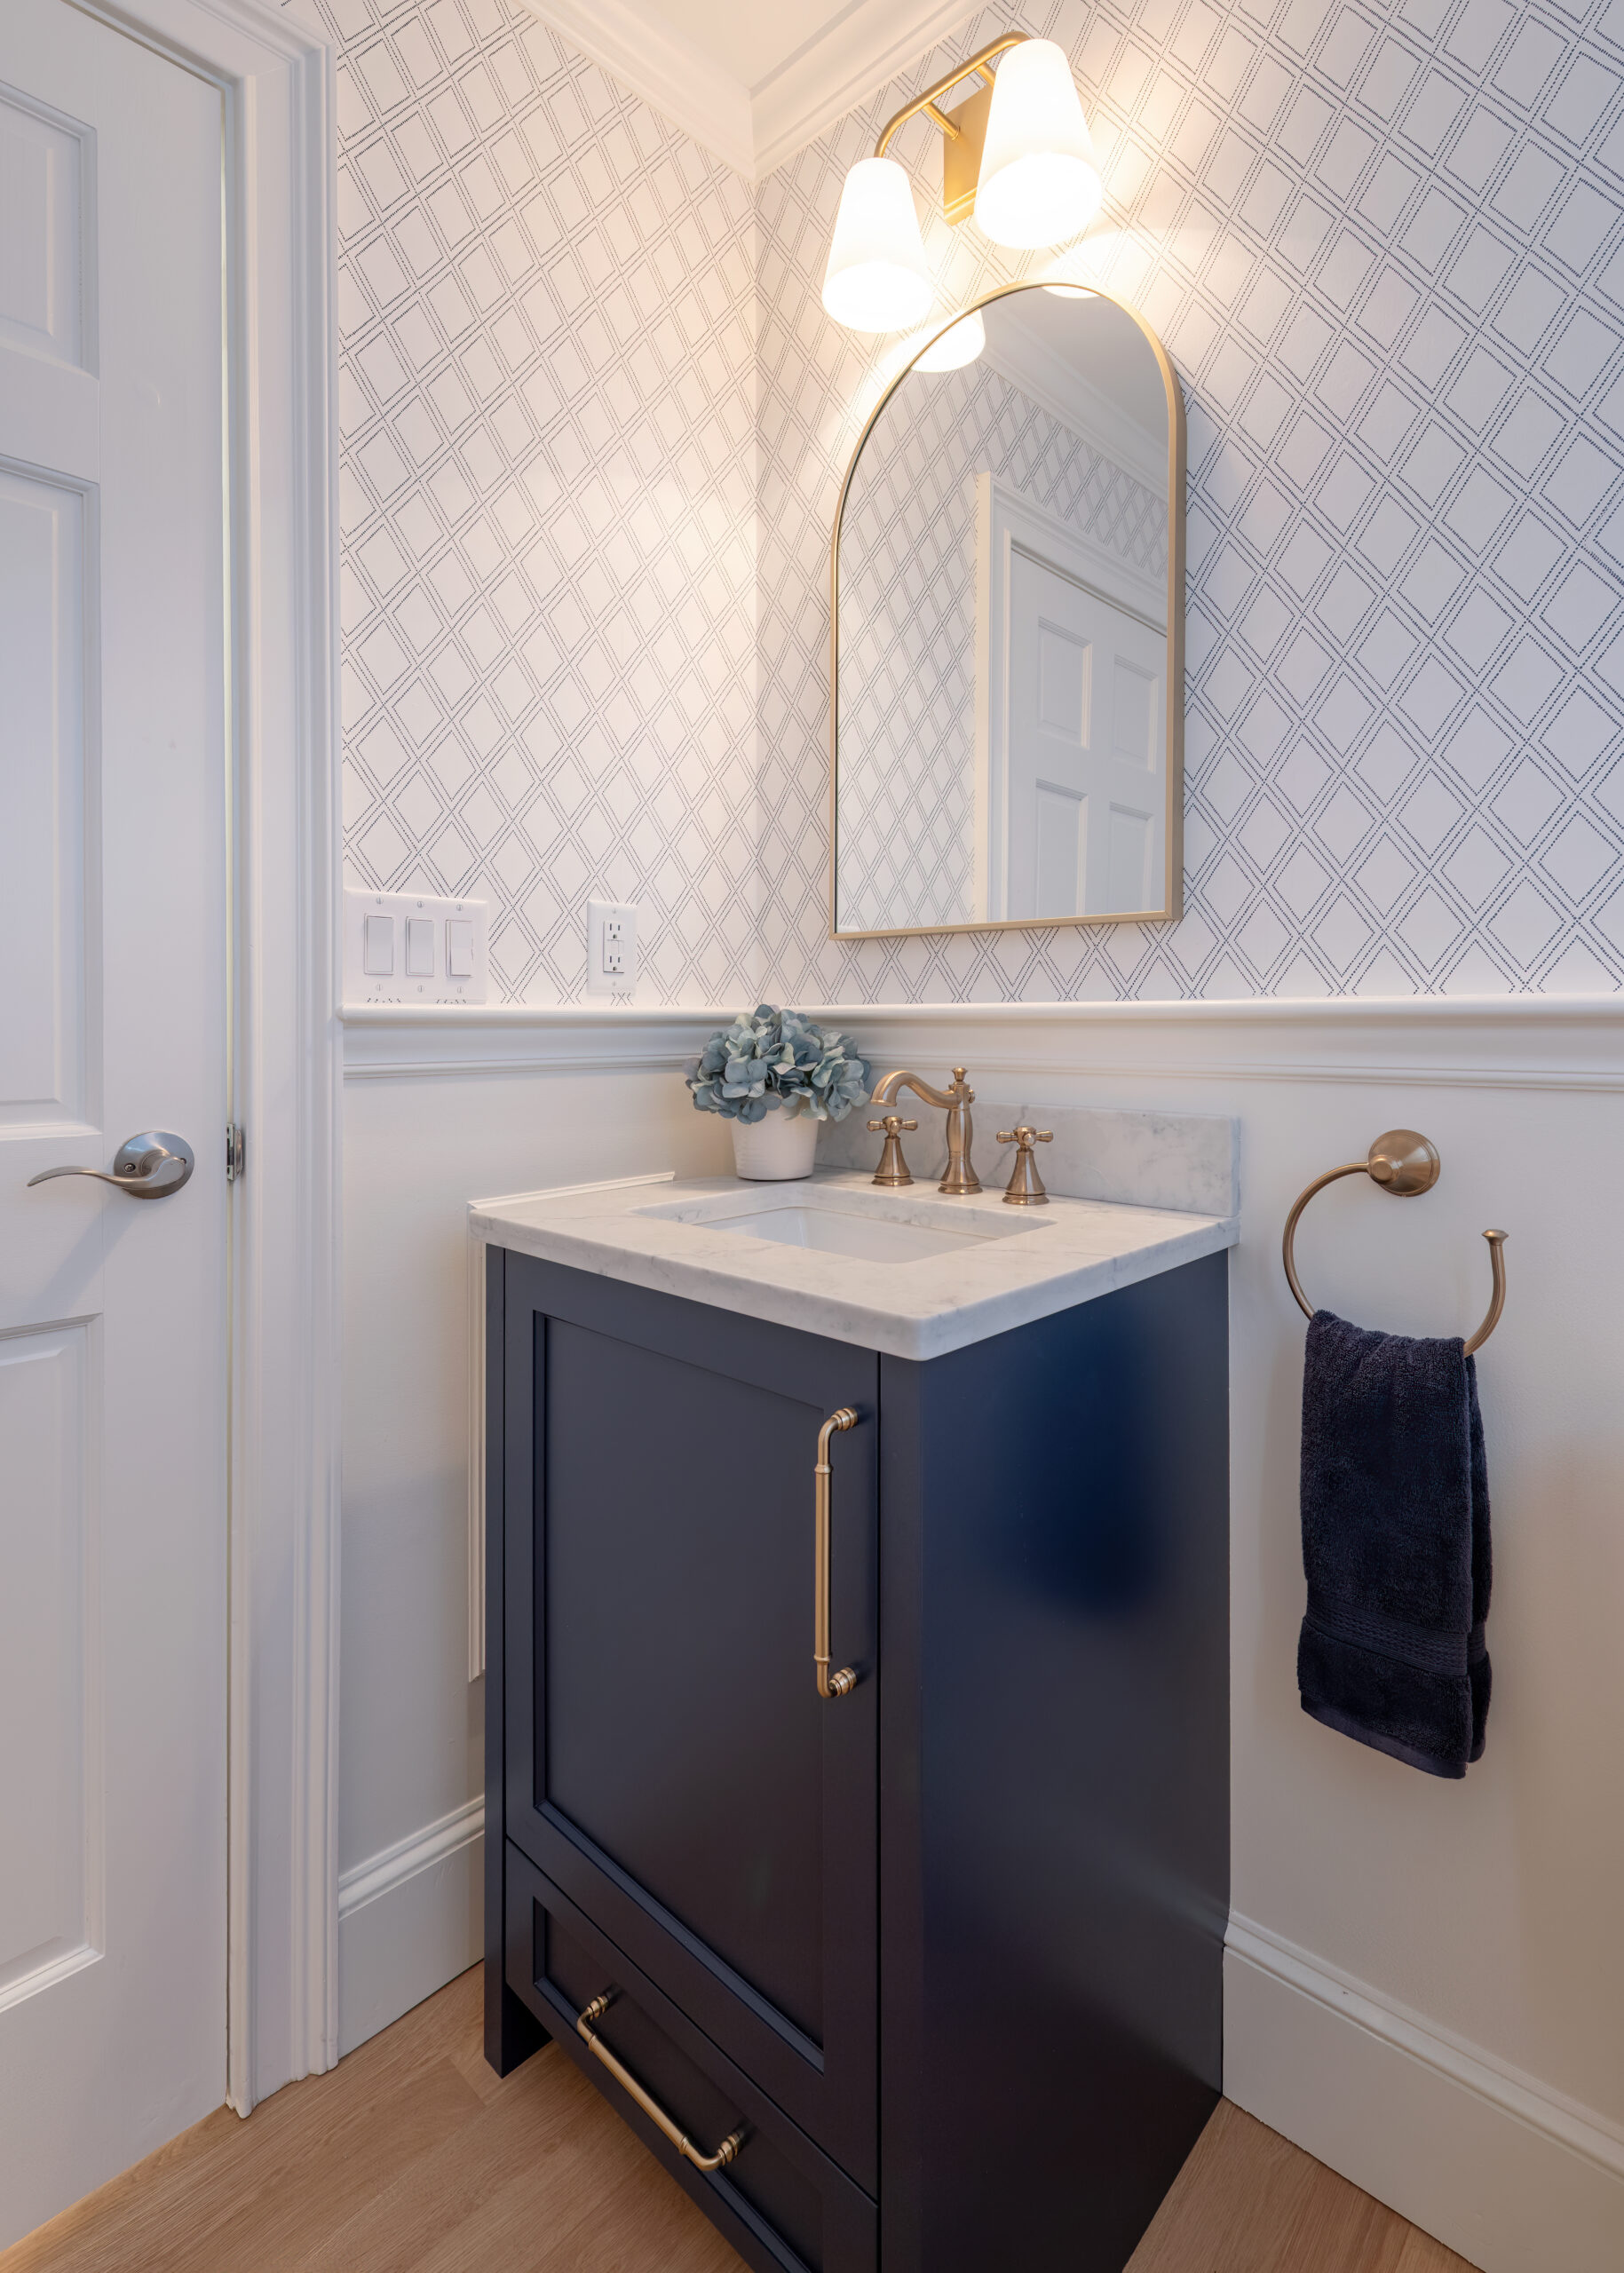
Down the hall, the powder room takes a smaller, more graphic swing. A navy vanity, in the same Amalfi door style as the kitchen, sits under an arched mirror in a brushed brass frame. The walls are wrapped in a diamond trellis wallpaper, set above crisp white wainscoting that keeps the whole room feeling tailored rather than busy. It’s a small space doing a lot with contrast: navy against white, geometry against classic trim.
The Laundry Room
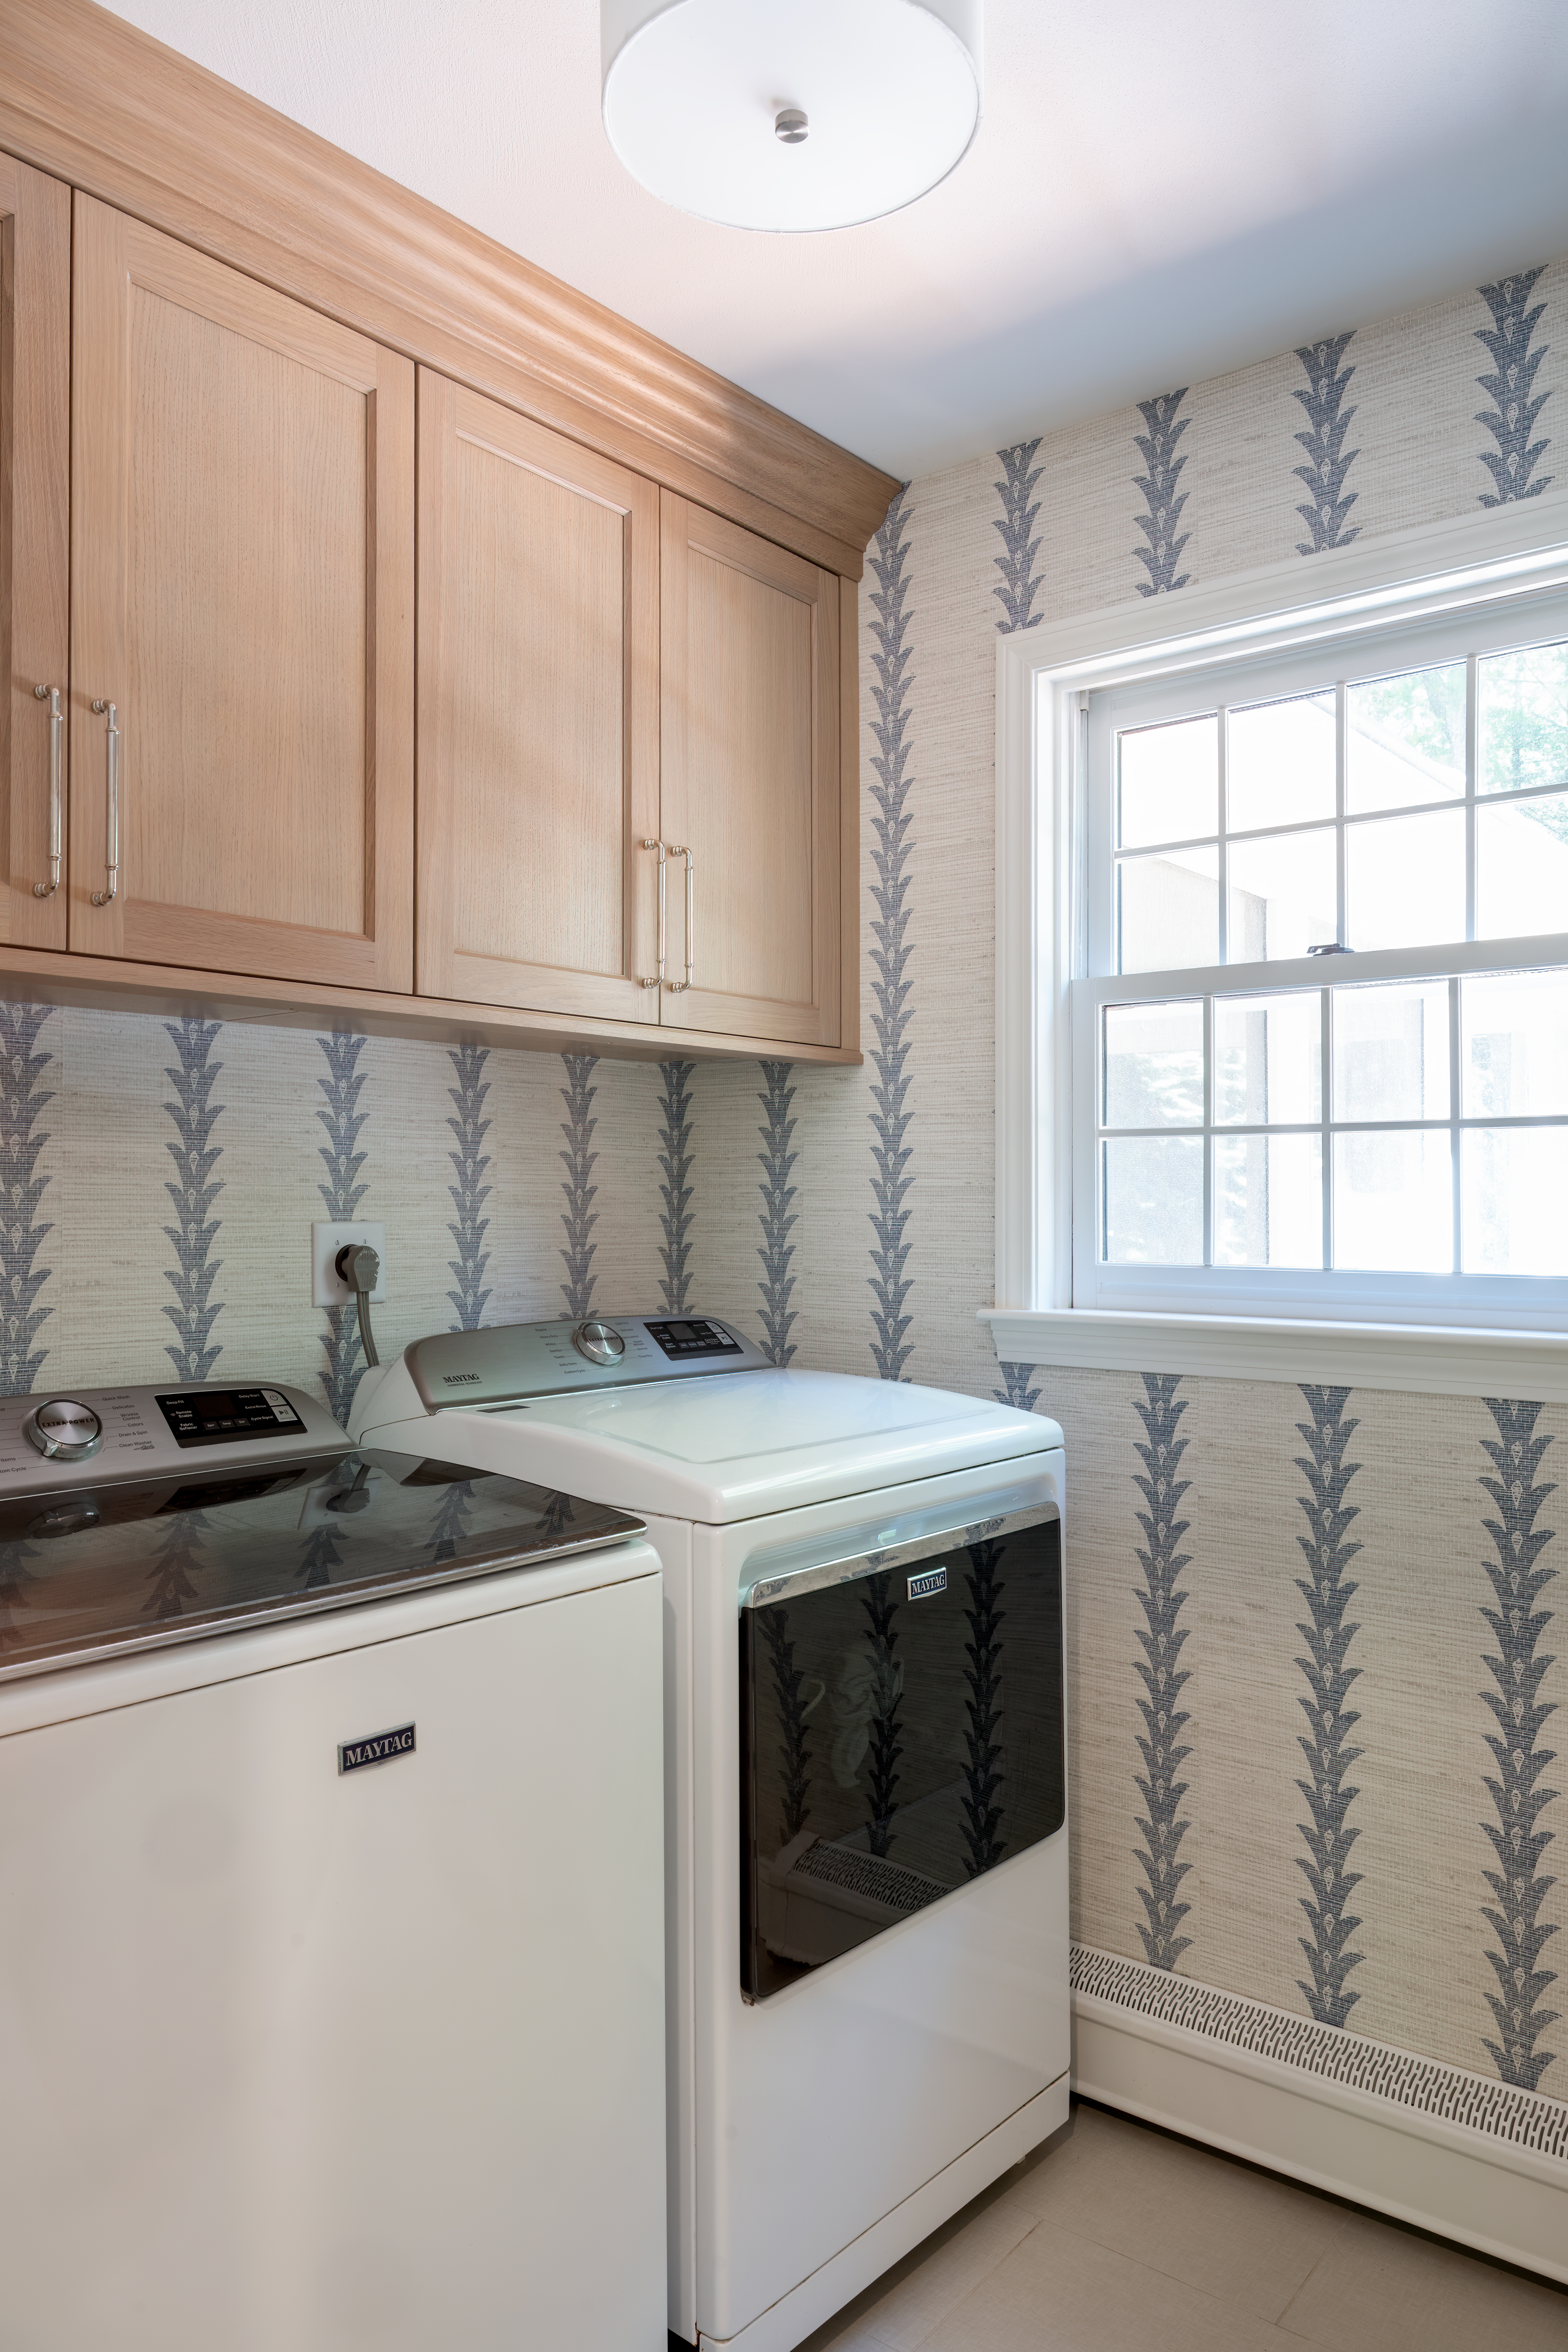
The laundry room picks up the kitchen island’s language and moves it somewhere quieter. The same rift cut white oak cabinetry from the island reappears here, this time set against a blue botanical stripe grasscloth that gives the walls texture and pattern without competing with the cabinetry’s grain. A classic double-hung window lets in real daylight, which matters more than people expect in a room they’re standing in with a laundry basket. It’s a small room, but it was clearly considered with the same care as everything else in the house.
The Whole Picture
Sagamore holds together because every decision in it answers to the one before it. The addition existed to give the island room to be generous. The steel beam that came with the addition needed covering, and covering it well turned into a coffered ceiling that gives the room its formality and quiet structure. The same oak, the same brass, the same attention followed the design down the hall into the powder room and laundry room, so the whole house carries one consistent feeling.
New England homes carry a certain expectation: traditional lines, restrained materials, nothing too loud. Sagamore holds onto all of that and still manages to feel like it belongs to the family living in it rather than to a catalog. Staying true to the architecture of a home while making real room for personal style is a balance we’ve spent years learning to strike, and Sagamore is proof we’ve got it down.